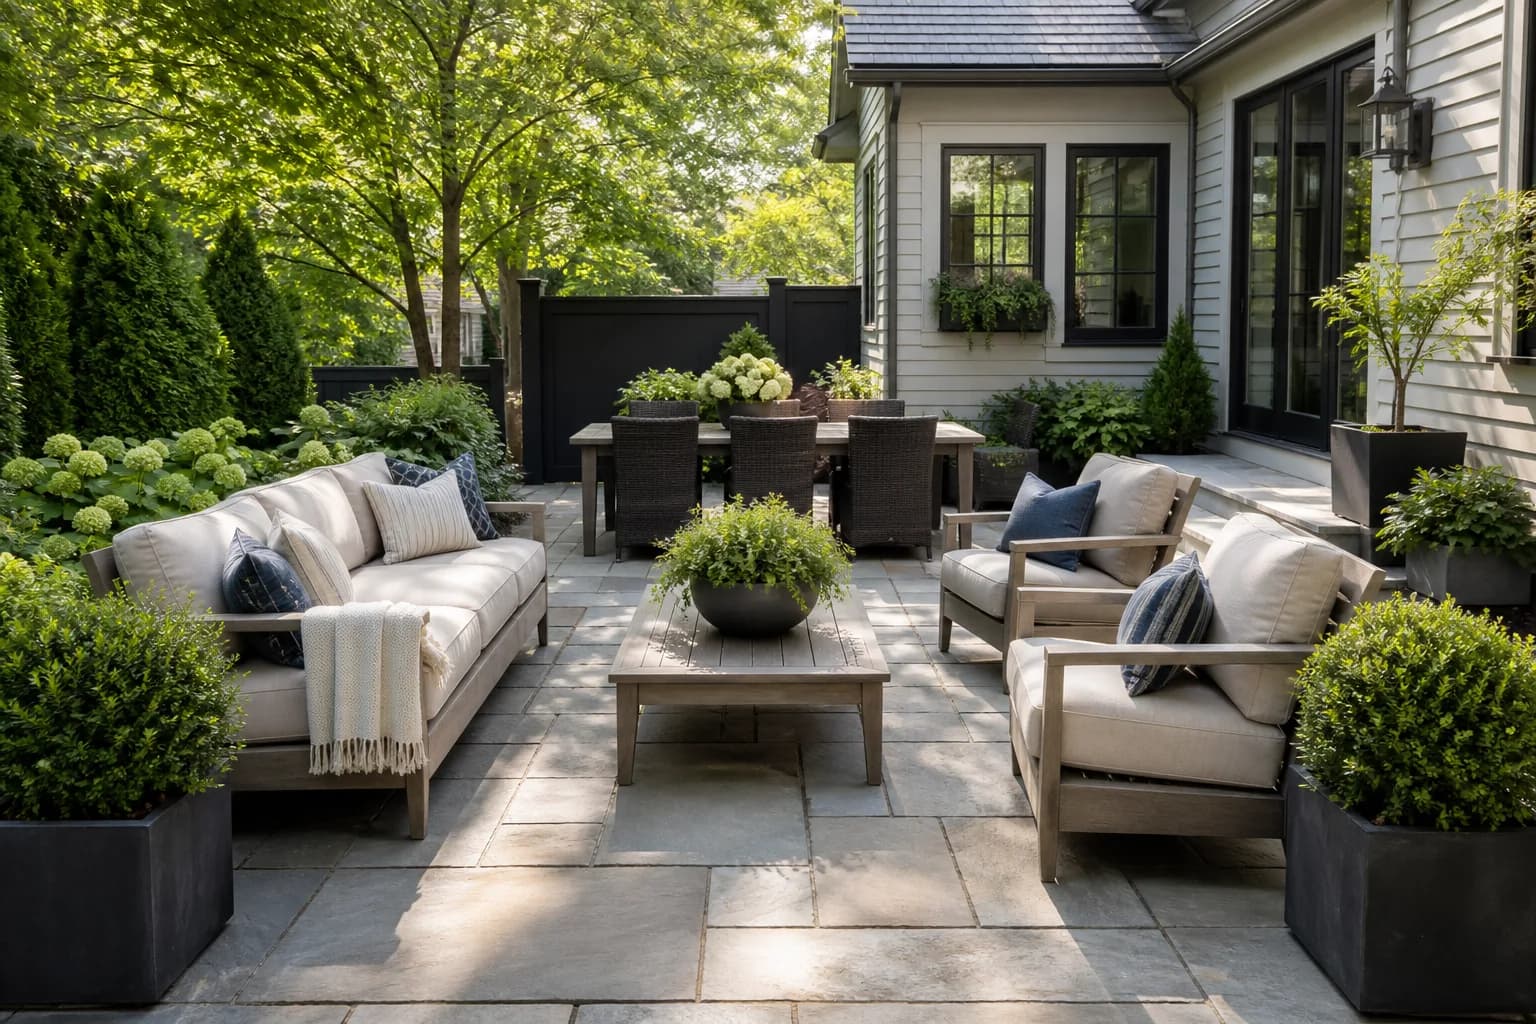
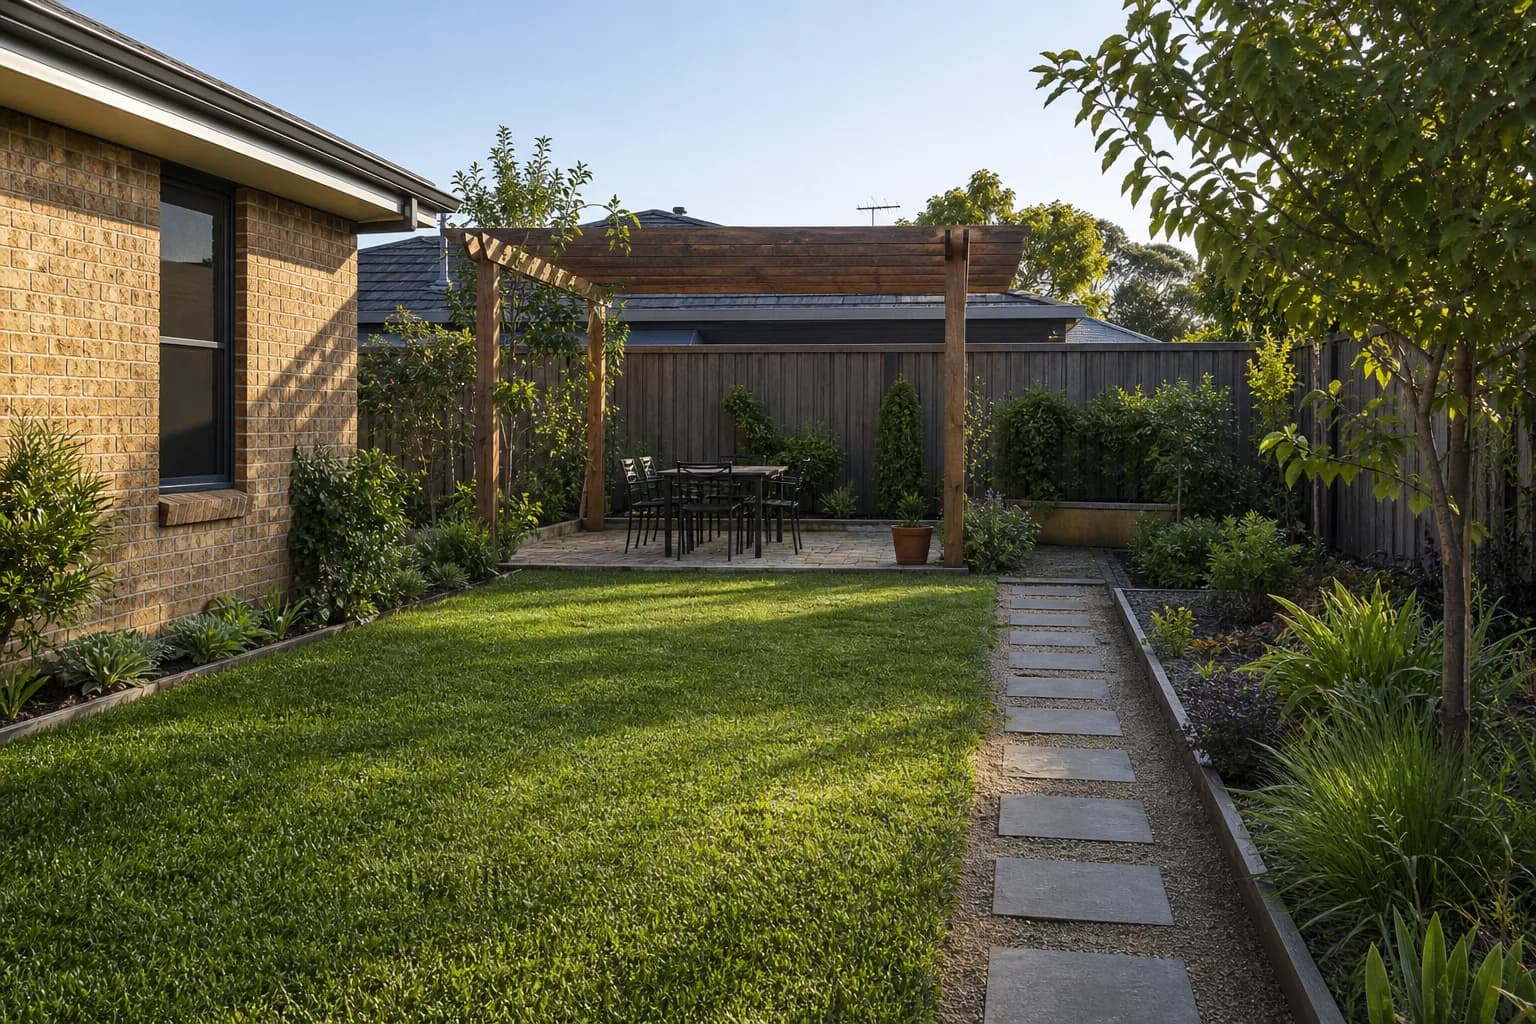
A small patio works when every chair earns its footprint and the route from the house stays clear. These 17 directions start with use—not accessories.
A good outdoor-space idea should survive the unglamorous parts of the site: doors that must open, water that must leave, equipment that must be serviced, and people who need to move through it. Use the ideas below as design directions, then measure and verify before buying or building.
Read the space before choosing a look
Before placing furniture, photograph the open door and trace the path from the threshold to the yard. Then record the usable rectangle—not the total paving—and where afternoon sun, wind, and water actually land.
- Door swings and the main walking line
- Chair, table, and grill footprints
- Drain and threshold levels
- Sun, reflected heat, and wind
- Privacy sightlines from inside and next door
A five-minute site scan
| Look at | Record | Why it changes the design |
|---|---|---|
| Threshold | Height and drain direction | Prevents trapped water |
| Route | Gate-to-door width | Keeps daily access |
| Furniture | Real footprint | Avoids underscaled renders |
| Sun | Morning/afternoon | Sets shade and plants |
| View | One priority sightline | Targets privacy |
Design directions worth testing
These are not interchangeable decorations. Each direction solves a different use problem. Shortlist two or three that match your site, then compare them on the same photo.
1. A two-seat bistro beside the door
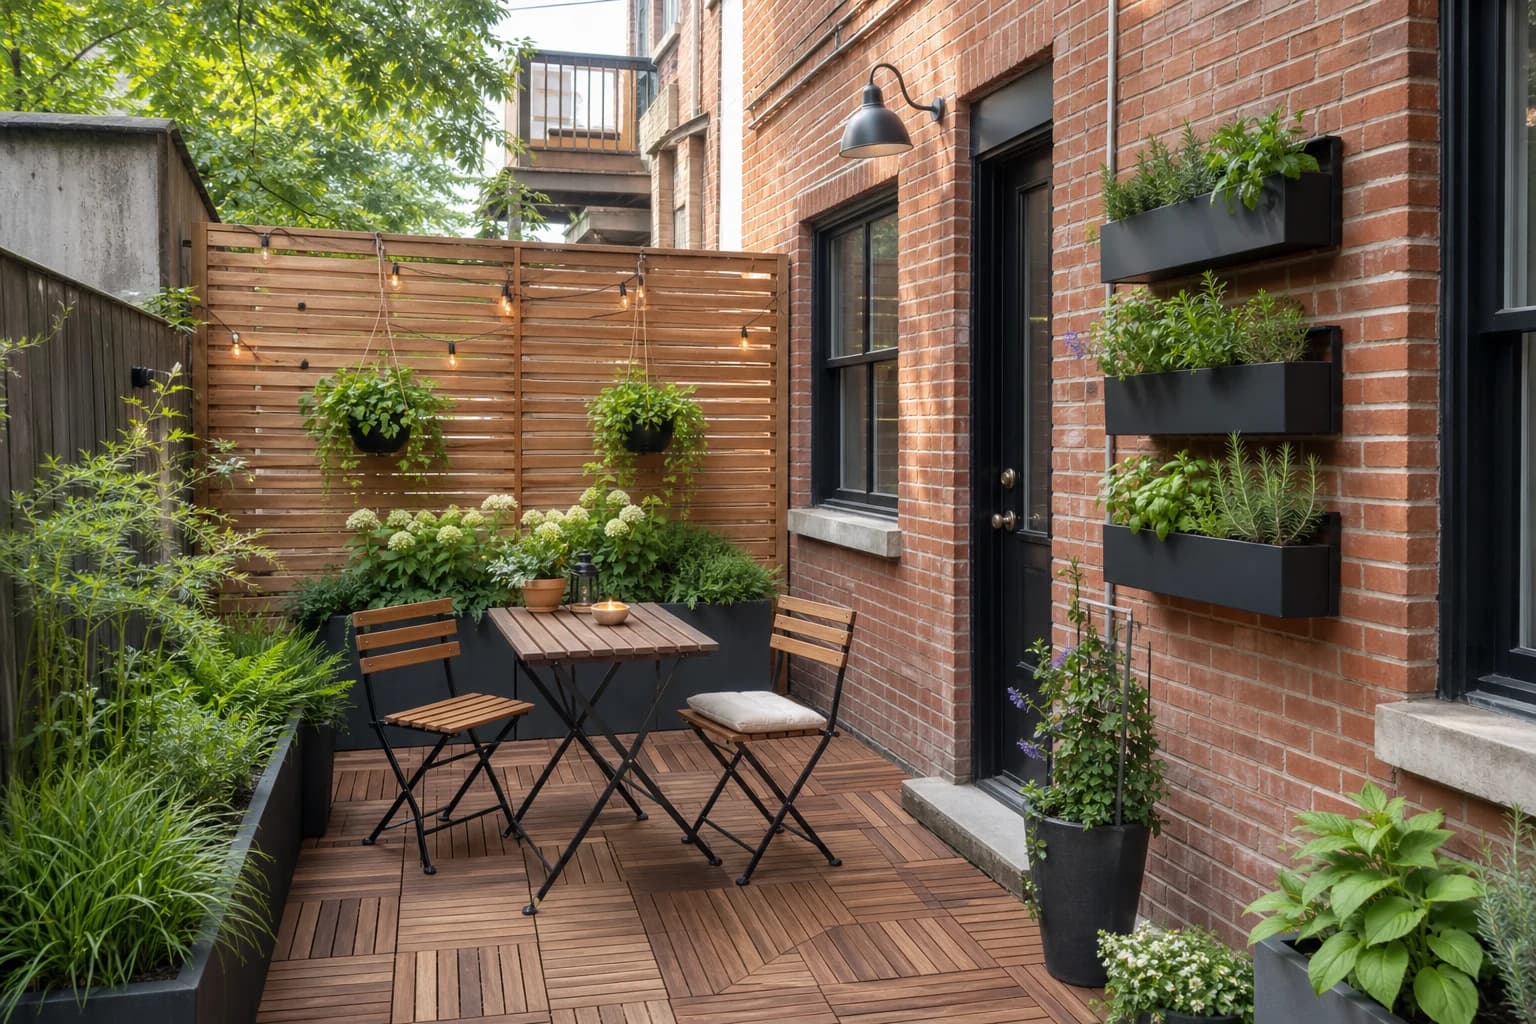
A café table works best when the patio is mainly for morning coffee or dinner for two. Place it beside the door rather than in front of it, and choose chairs that tuck fully under the top so the room can recover its walkway after a meal.
Before you commit: Keep one obvious route from gate to door and test door swings, carrying width, night visibility, and wet-weather footing.
2. An L-shaped corner bench
A corner bench turns two dead edges into seating and leaves the center visually calm. It is most useful when the same two or three people gather regularly; loose cushions and a small movable table make it less rigid than a built-in dining booth.
Before you commit: Choose the number of seats first, then protect the route around them; movable pieces are safer than oversized built-ins in a tight site.
3. A slim dining table parallel to the house
On a long, shallow patio, rotate the usual dining layout ninety degrees. A narrow table parallel to the wall keeps people out of the door path and gives each seat a view across the yard instead of into the house.
Before you commit: Keep one obvious route from gate to door and test door swings, carrying width, night visibility, and wet-weather footing.
4. One targeted privacy screen
Privacy rarely requires a wall around the whole patio. Stand at the main seat, identify the one window or path that creates discomfort, and screen only that angle with a slatted panel, trellis, or tall planting.
Before you commit: Block the important sightline rather than enclosing every edge; check height rules, wind, neighbor impact, and mature plant width.
5. A container border with a clear center
Keeping containers at the perimeter preserves one flexible patch of floor for chairs, play, or stretching. Repeat a few pot sizes and leave deliberate gaps; a solid ring of pots quickly becomes a maintenance obstacle.
Before you commit: Build layers from mature sizes, sunlight, soil, water, and local suitability; leave access for pruning, irrigation, and cleanup.
6. A vertical herb wall near dining
A wall-mounted herb garden earns its space when it sits within a few steps of the kitchen or grill. Use shallow-rooted herbs in removable pots, and reserve the lowest, easiest-to-water positions for the plants you cook with most.
Before you commit: Build layers from mature sizes, sunlight, soil, water, and local suitability; leave access for pruning, irrigation, and cleanup.
7. Two lounge chairs and one shared table
Two real lounge chairs are often more comfortable than a tiny sofa chosen only to fit. Angle them slightly toward each other and share one table; the arrangement feels sociable without filling every inch of paving.
Before you commit: Choose the number of seats first, then protect the route around them; movable pieces are safer than oversized built-ins in a tight site.
8. A rug-sized surface refresh
If replacing the whole surface is unnecessary, define just the occupied zone with outdoor tiles, a washable rug, or a contrasting paver field. The smaller intervention can make furniture feel anchored while leaving drains and thresholds untouched.
Before you commit: Treat the surface as drainage and access infrastructure, not decoration; verify base preparation, slope, traction, edging, and runoff.
9. A light pergola frame without solid walls
A light overhead frame can give a small patio vertical proportion without turning it into a box. Keep the sides open, decide whether the goal is vine support or seasonal fabric shade, and avoid pretending a decorative frame is a load-rated structure.
Before you commit: Block the important sightline rather than enclosing every edge; check height rules, wind, neighbor impact, and mature plant width.
10. A grill zone that preserves the door route
The grill belongs where the cook can reach the table without standing in the doorway. Draw the lid-open footprint and the cook's standing space on the ground; compact patios often fail because only the appliance width was considered.
Before you commit: Keep one obvious route from gate to door and test door swings, carrying width, night visibility, and wet-weather footing.
11. A fold-away weekday patio
A folding table and stacking chairs let the patio change between weekday breathing room and weekend dining. Give the folded pieces a real storage location, otherwise 'flexible' furniture simply becomes permanent clutter against the wall.
Before you commit: Choose the number of seats first, then protect the route around them; movable pieces are safer than oversized built-ins in a tight site.
12. A shaded foliage corner
A shaded corner can feel deliberate with foliage rather than struggling flowers. Combine one upright plant, one broad-leaf middle layer, and a trailing edge in containers that share the same watering rhythm.
Before you commit: Build layers from mature sizes, sunlight, soil, water, and local suitability; leave access for pruning, irrigation, and cleanup.
13. A narrow planter that filters the view
A slim planter can soften a direct view while admitting light and breeze. Choose plants by mature width, not nursery width, and position the container where pruning does not require climbing behind the furniture.
Before you commit: Block the important sightline rather than enclosing every edge; check height rules, wind, neighbor impact, and mature plant width.
14. A step-free route to the main chair
A level, unobstructed route from the threshold to the main chair benefits strollers, wheelchairs, guests carrying food, and anyone on a wet evening. Treat this route as the fixed line and arrange every decorative choice around it.
Before you commit: Keep one obvious route from gate to door and test door swings, carrying width, night visibility, and wet-weather footing.
15. A reading chair with a movable shade
For a patio used mostly by one person, invest in one supportive chair and shade that can move with the sun. A small drink table and a nearby light complete the reading spot without imitating a full outdoor living room.
Before you commit: Choose the number of seats first, then protect the route around them; movable pieces are safer than oversized built-ins in a tight site.
16. A low-glare evening patio
Evening comfort comes from low, shielded light aimed at steps, tabletops, and plants—not a bright fixture at eye level. Test the view from inside too, because glare on the glass can erase the garden after dark.
Before you commit: Treat the surface as drainage and access infrastructure, not decoration; verify base preparation, slope, traction, edging, and runoff.
17. One seasonal focal container
One generous seasonal container creates more impact than many undersized pots. Put it where it is visible from indoors, keep the permanent furniture neutral, and change only this focal composition through the year.
Before you commit: Build layers from mature sizes, sunlight, soil, water, and local suitability; leave access for pruning, irrigation, and cleanup.
Choose the idea that fixes the daily problem
A polished image is not automatically the right answer. Prefer the option that improves the route you use every day, keeps maintenance reachable, and can be installed in sensible phases. If two concepts look equally good, choose the one that changes less permanent infrastructure.
From one photo to a useful next step
- Photograph the whole space in daylight, including doors, edges, drains, utilities, and the route into the yard.
- Mark what cannot move and name one problem the design must solve.
- Compare no more than three directions from the same camera angle.
- Measure the preferred direction and verify plants, structure, drainage, utilities, fire clearances, and permits locally.
Frequently asked questions
Can AI produce a construction plan for a small patio?
No. It can help compare visual directions from a photo, but dimensions, grading, structure, drainage, utilities, plants, and permits require verification.
How many concepts should I compare?
Two or three from the same photo is usually enough. Change one major decision at a time so you can tell what improved the space.
Should I remove everything first?
No. Mark doors, boundaries, healthy mature plants, useful paving, drains, and services as keep items before generating.
Can I copy the plant palette exactly?
Treat it as a visual palette only. Confirm species, mature size, hardiness, sunlight, water, toxicity, and invasive status locally.
What photo works best?
Use a wide daylight view that shows the whole ground plane, house connection, edges, and obstacles. Add side views when one photo hides a key constraint.
When should I call a professional?
Use one for structural work, retaining walls, complex drainage, utilities, electrical work, code questions, steep access, or any condition that could affect safety or neighboring property.
The most convincing concept is the one that still works after the furniture, bins, hose, gates, wet weather, and weekly maintenance return. Start with the site, not the style name, and use the image as a decision aid—not as permission to skip measurements or professional review.