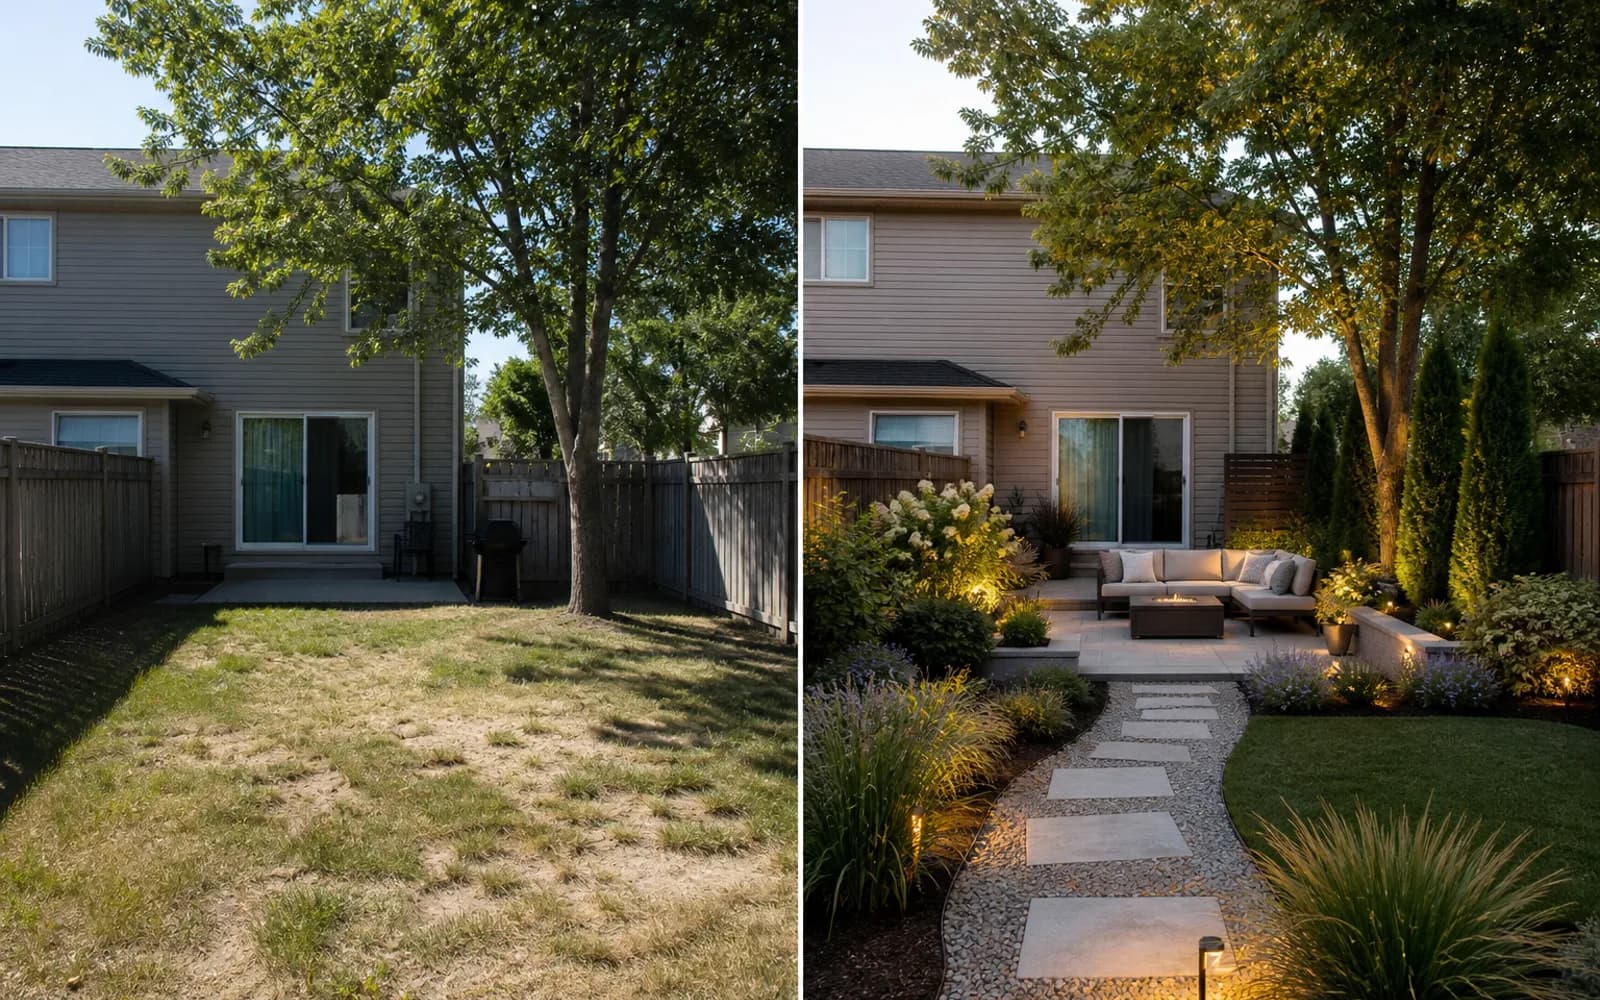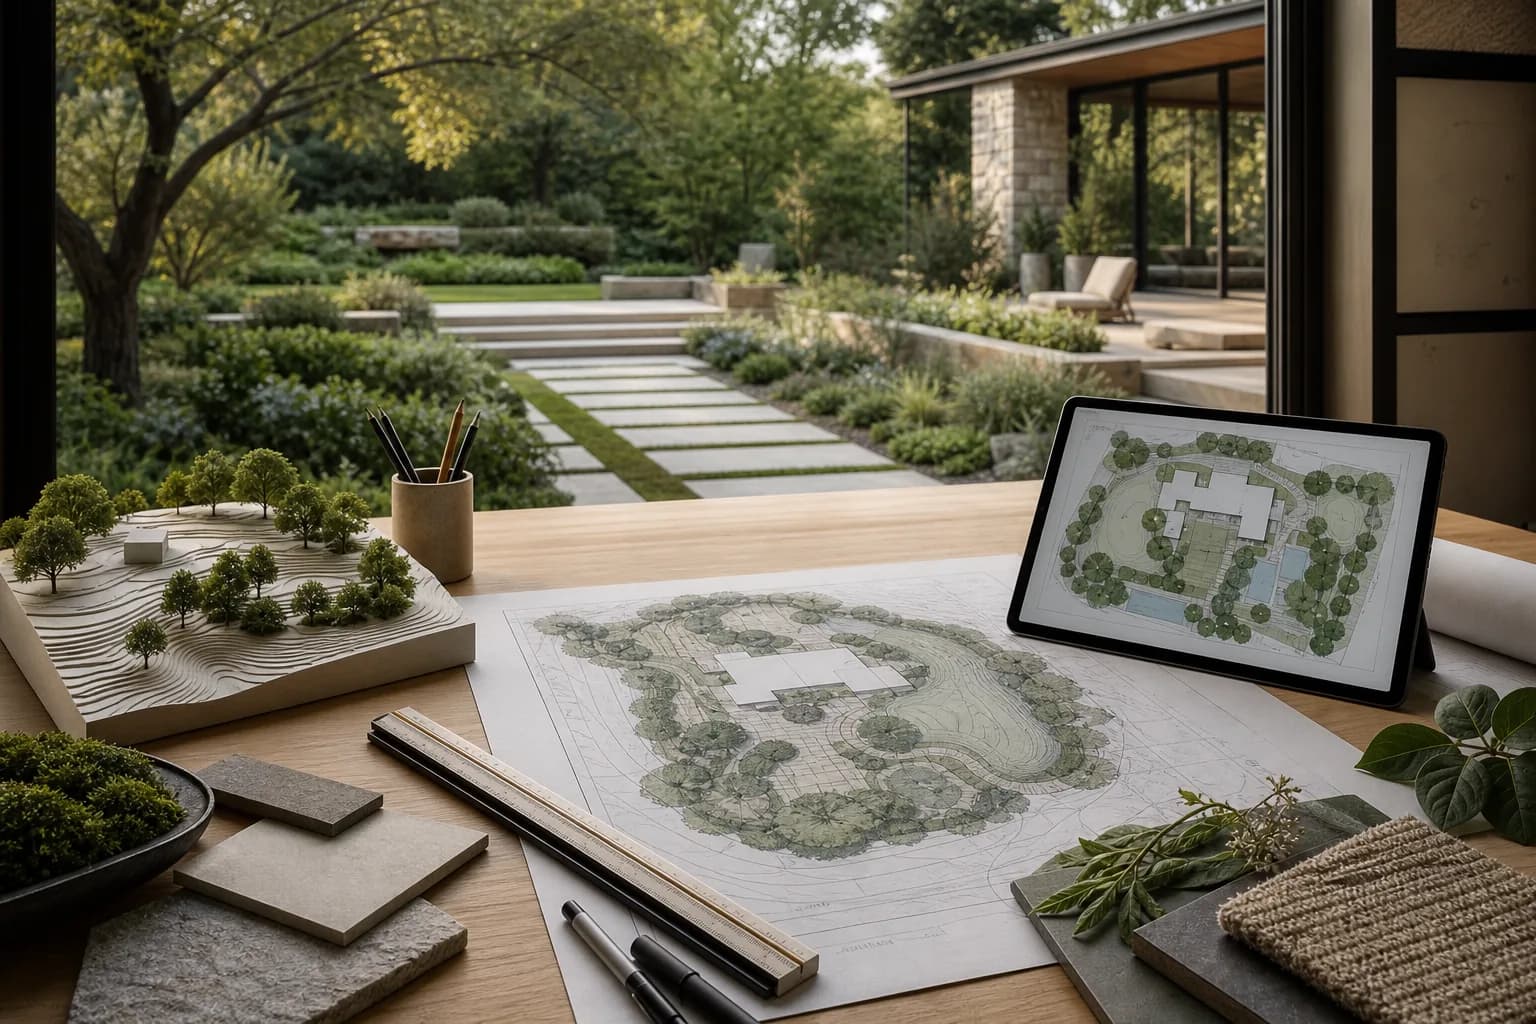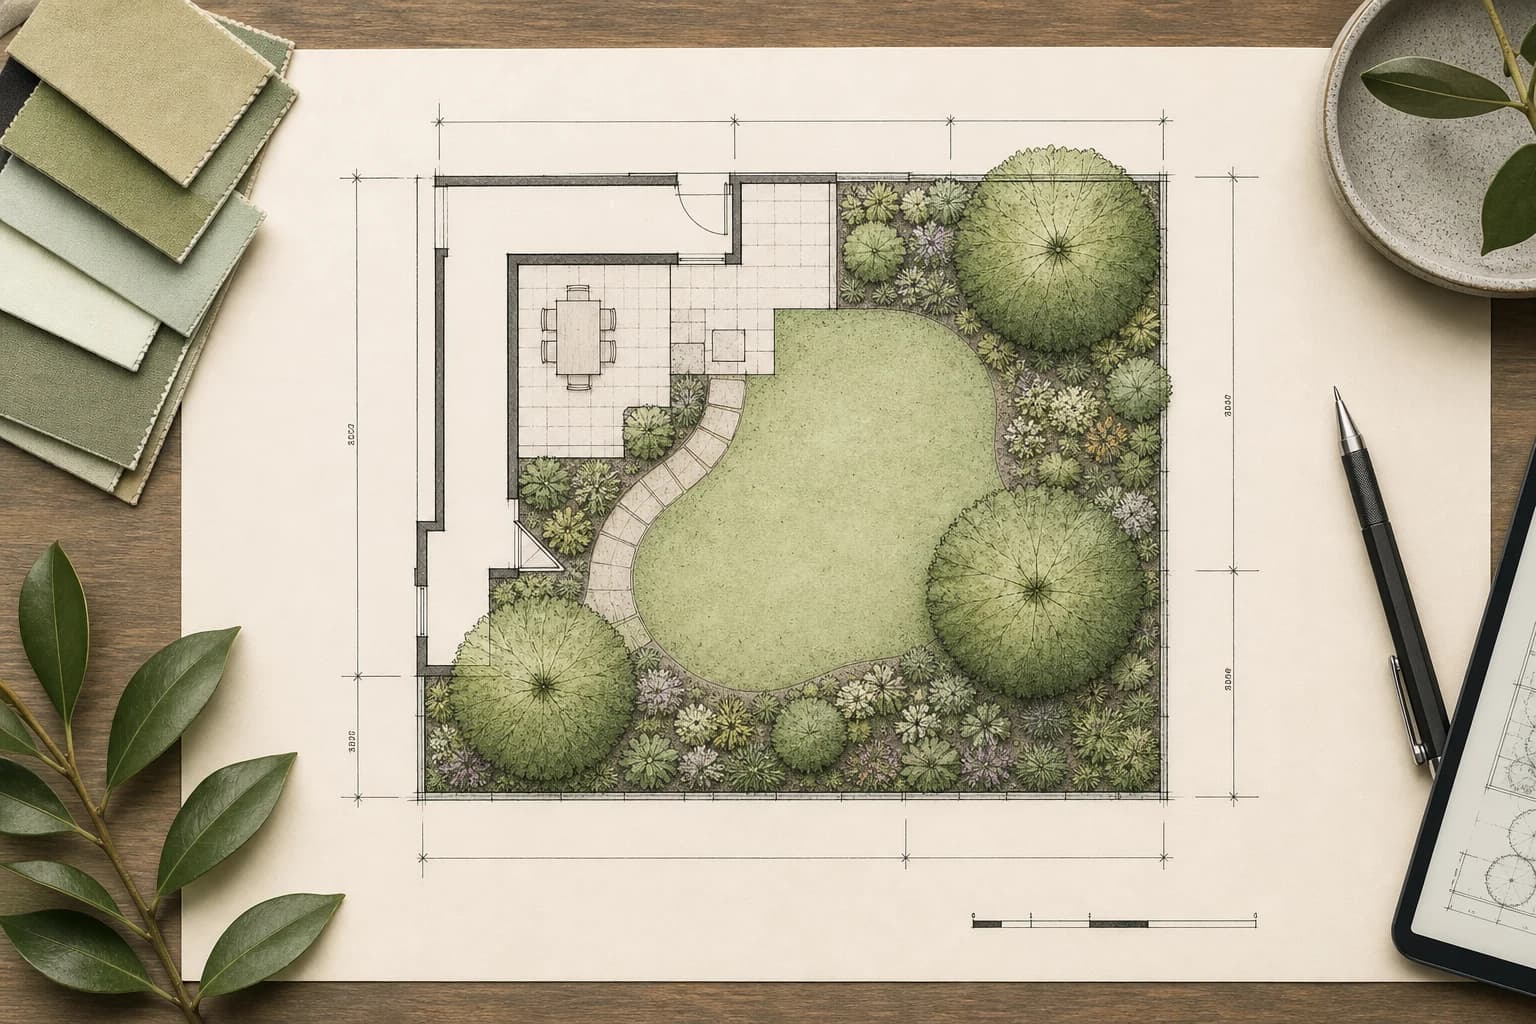
When you need to place a patio, paths, lawn, planting beds, and trees, a 2D plan is usually easier to check than a rendering. A useful plan also needs a clear boundary, scale, dimensions, layers, and an output you can print or hand off.
This guide compares five 2D tools by deliverable and lists GardenGPT separately as the photo-concept stage instead of assigning a false score across categories. Prices, free access, and licenses change, so confirm the official page and test a small yard before committing.
The short answer: choose by the final deliverable
Start with SmartDraw for a quick, presentable plan to scale; Garden Planner for easy drag-and-drop yard layouts; LibreCAD for a free DXF drawing with layers and dimensions; QCAD for a fuller general-purpose 2D CAD workflow; and Vectorworks Landmark when a professional team needs connected 2D, 3D, plant data, and documentation.
Five 2D tools and the GardenGPT photo workflow compared
The table places five drafting tools and GardenGPT in the job each handles well. GardenGPT is not ranked as CAD; it helps shortlist the visual direction before measurement and drafting effort begins.
| Tool | Best for | Scale and layers | Main output | Main boundary |
|---|---|---|---|---|
| SmartDraw | Homeowners and small proposals | Built-in scales, layers, symbols | PDF, PNG, SVG, share link | General diagram tool; confirm current plan |
| Garden Planner | Beginners and yard sketches | Object sizes and 2D layout | Image and printed plan | Limited precision-CAD and team documentation |
| LibreCAD | A free 2D CAD base plan | Precise dimensions, layers, snaps | DXF, PDF, printed drawing | No landscape plant library or 3D |
| QCAD | Drafters and small studios | Full 2D CAD and layers | DXF/DWG, PDF, print | General CAD; build your own landscape template |
| Vectorworks Landmark | Landscape practices | Hybrid 2D/3D objects and data | Sheets, schedules, professional documents | Highest cost and learning investment |
| GardenGPT (concept companion) | Homeowners still choosing style and zones | No scale or layers | Concept directions on real yard photos | Rebuild the choice to verified dimensions in 2D |
What a handoff-ready 2D yard plan should contain
Decide what the drawing must answer. A concept can show zones and circulation; an estimate or build discussion needs stronger measurement, annotation, and version control.
- Base: property or work boundary, house outline, doors, windows, steps, and fixed equipment.
- Scale: declared units and drawing scale, plus at least one field dimension another person can check.
- Layers: separate existing, demolition, hardscape, softscape, lighting, irrigation, and annotation.
- Clearance: path width, door swings, furniture use zones, mature canopy, and maintenance access.
- Revision control: date, revision, legend, north arrow, and an actual print test.
Where each tool fits
SmartDraw: a fast plan-to-scale for discussion
Landscape templates, symbols, standard scales, layers, and PDF/PNG/SVG export make SmartDraw useful for turning a sketch into a readable plan. Before a CAD handoff, test the recipient's required format and line precision.
Garden Planner: low-friction drag and drop
Garden Planner offers 2D drag-and-drop design and a 3D view on Windows and Mac. It is quick for arranging paths, plants, and furniture, but it is not a complex site-analysis or construction-document system.
LibreCAD: a free, precise 2D base drawing
LibreCAD is a cross-platform open-source 2D CAD application with layers, snaps, dimensions, and DXF. You supply the plant symbols, line types, title block, and layer standard, but the result enters a conventional CAD handoff more cleanly.
QCAD: a fuller general 2D CAD route
QCAD suits users who need blocks, layers, dimensions, and DWG/DXF exchange. It is not landscape-specific, so plant data, terrain, and quantity schedules require templates, add-ons, or another application.
Vectorworks Landmark: from plan to professional documents
Vectorworks Landmark connects 2D concepts with planting and hardscape objects, 3D site models, schedules, and sheet documentation. That depth suits repeat professional delivery, with greater cost, training, and file-management needs.
A seven-step workflow from field measurements to a 2D plan
- Define the use: concept discussion, estimate, planting plan, or professional construction document.
- Measure the boundary, house outline, openings, level changes, and every fixed object.
- Set consistent units, scale, and layers; lock the existing-condition base drawing.
- Place activity zones and primary circulation before furniture, plants, and decorative detail.
- Dimension paths, door swings, chair pullback, mature canopies, and maintenance access.
- Export a PDF and print at 100%; also test the second format required for handoff.
- Before pricing or building, have qualified local people verify the site, code, drainage, structure, and quantities.
When to use a 2D plan, a 3D model, or a photo concept
A lean home project often uses all three selectively: compare directions on a photo, draw the chosen layout to scale, and model in 3D only when height, slope, or sightlines affect the decision.
| Stage | Best question | Do not assume |
|---|---|---|
| Photo concept | How might this style and material look at my home? | Dimensions, buildability, or exact plant performance |
| Scaled 2D plan | Where does each zone go, how wide is it, and how is it handed off? | Drainage, structure, and permits are resolved |
| 3D model | How do height, sightlines, mass, and space feel? | The model starts from accurate survey data |
Where GardenGPT fits in the workflow
GardenGPT fits before measured drafting or while alternatives are still being compared. Upload one to four views of the same outdoor space to discuss materials, activity zones, enclosure, and style, then rebuild the selected direction in a 2D tool.
It does not read your field measurements or output CAD, setting-out, drainage, structural, or permit documents. Keeping the photo concept separate from the scaled base plan reduces wasted drafting without blurring the professional boundary.
| Decision | 2D software alone | GardenGPT + 2D |
|---|---|---|
| Starting point | Blank canvas or measured base | One to four real photos of the same space |
| Style comparison | Manually swap symbols, materials, and layouts | Compare distinct concept directions on the real scene first |
| When to measure | Often before the direction is settled | Shortlist a direction, then measure what continues |
| Final handoff | Scaled plan, dimensions, and layers | Photo concept for choice; 2D plan for handoff |
Frequently asked questions
What is the easiest 2D landscape design software for beginners?
Try Garden Planner for drag-and-drop layout or SmartDraw for a presentable plan to scale. Test dimensions, saving, and export on a small yard first.
Is there free 2D landscape design software?
LibreCAD is free open-source 2D CAD, but it has no landscape plant library. QCAD also has a community route; confirm the current version, license, and DWG/DXF support.
What scale should a 2D landscape plan use?
It depends on the site and sheet. Keep units consistent, state the scale, and verify the print or export with at least one known field dimension.
Can a 2D yard plan be used directly for construction?
Not automatically. Measurements, drainage, structure, utilities, permits, plants, and local code still need qualified review.
Should I design in 2D or 3D first?
Use 2D first for boundaries, zones, paths, and dimensions. Add 3D when height, slope, sightlines, or presentation materially affect the choice.
Can GardenGPT generate a scaled 2D plan?
No. GardenGPT compares visual directions on real photos; rebuild the selected direction in 2D software using verified field measurements.
The most important feature is not the size of the object library. It is whether the next collaborator can read and verify the plan. Define the output, test scale and export on a small project, and then choose the tool.