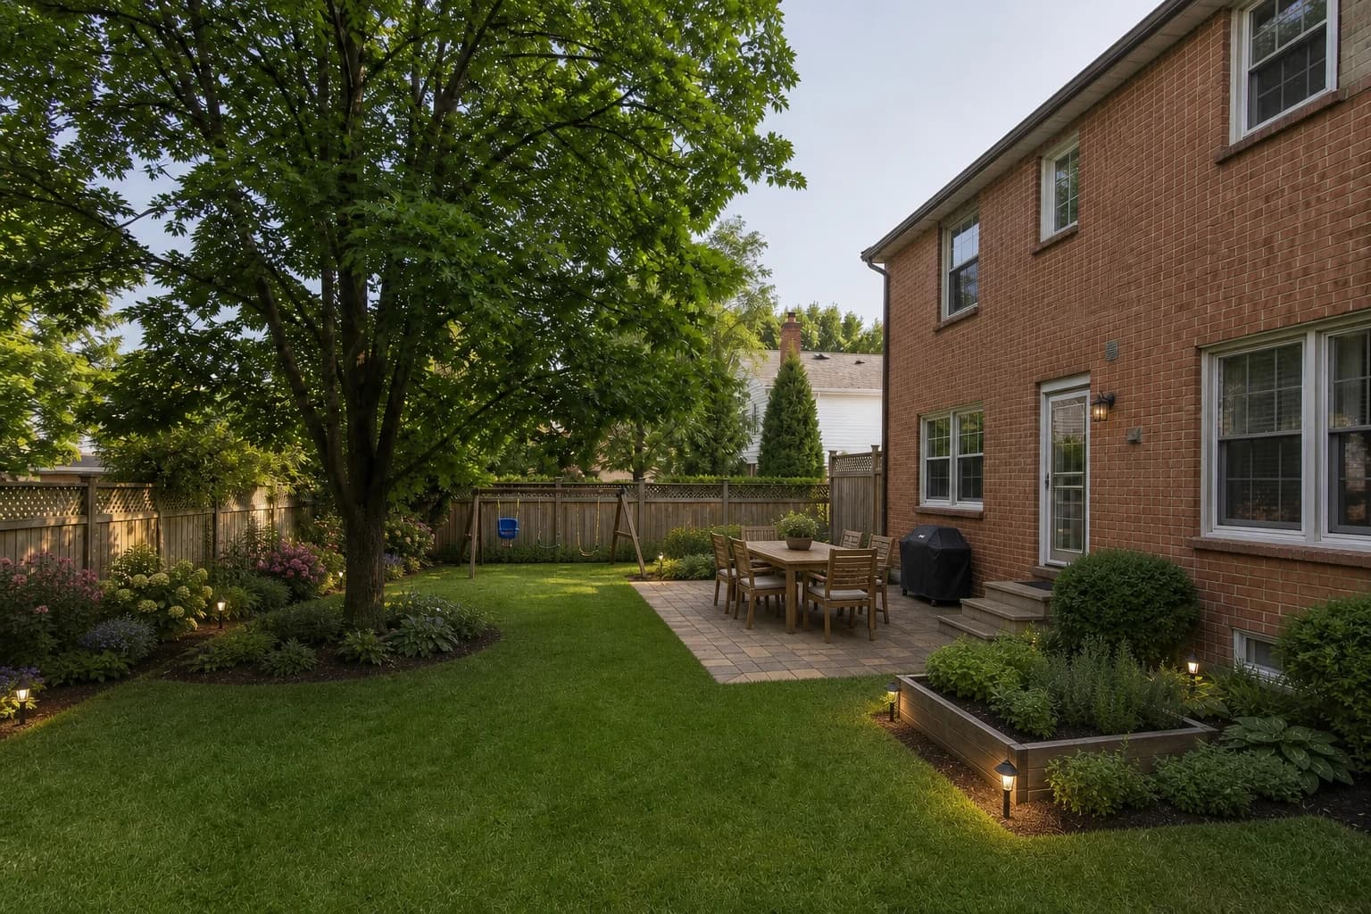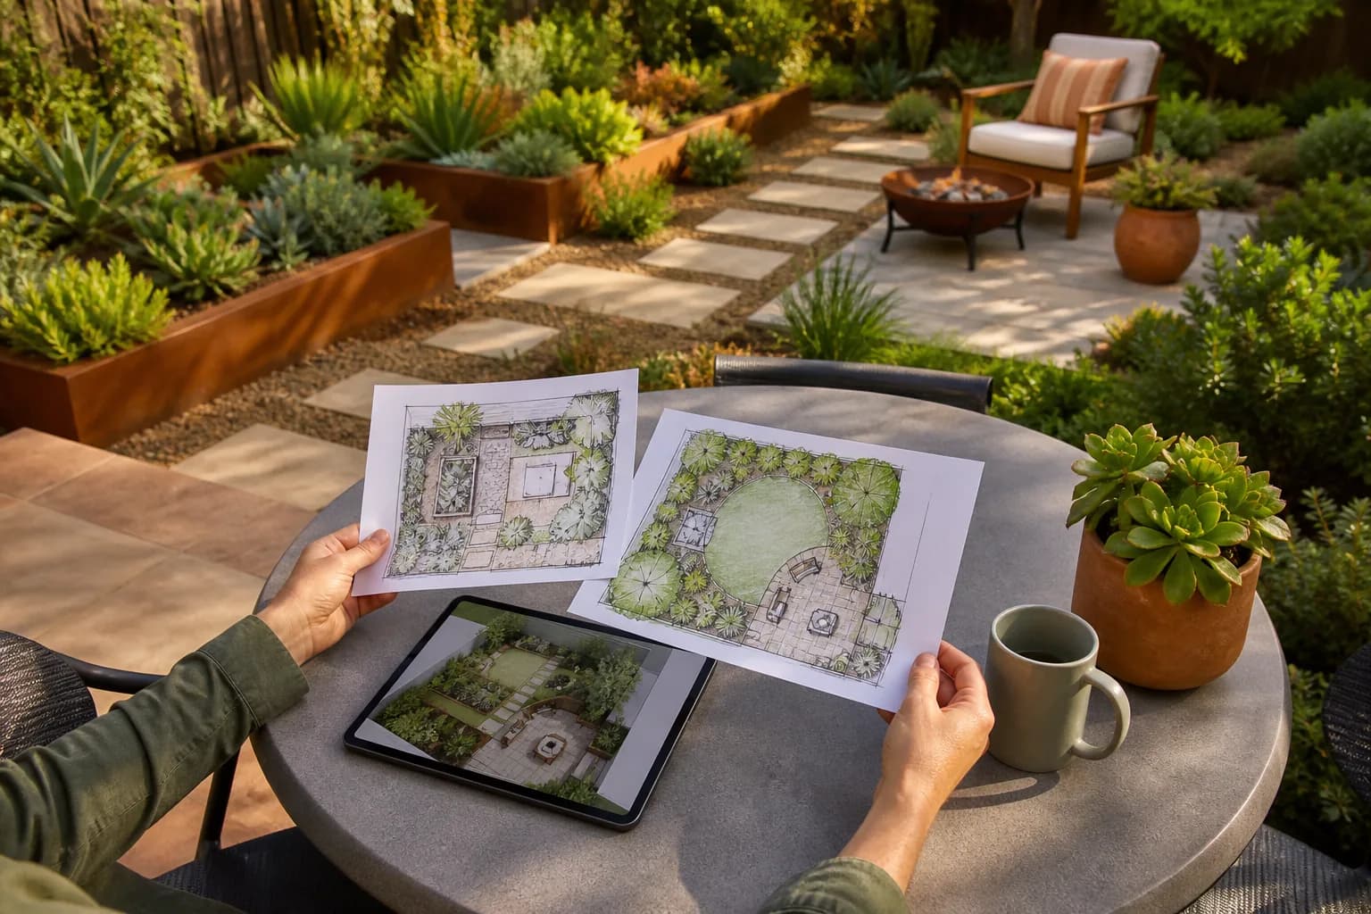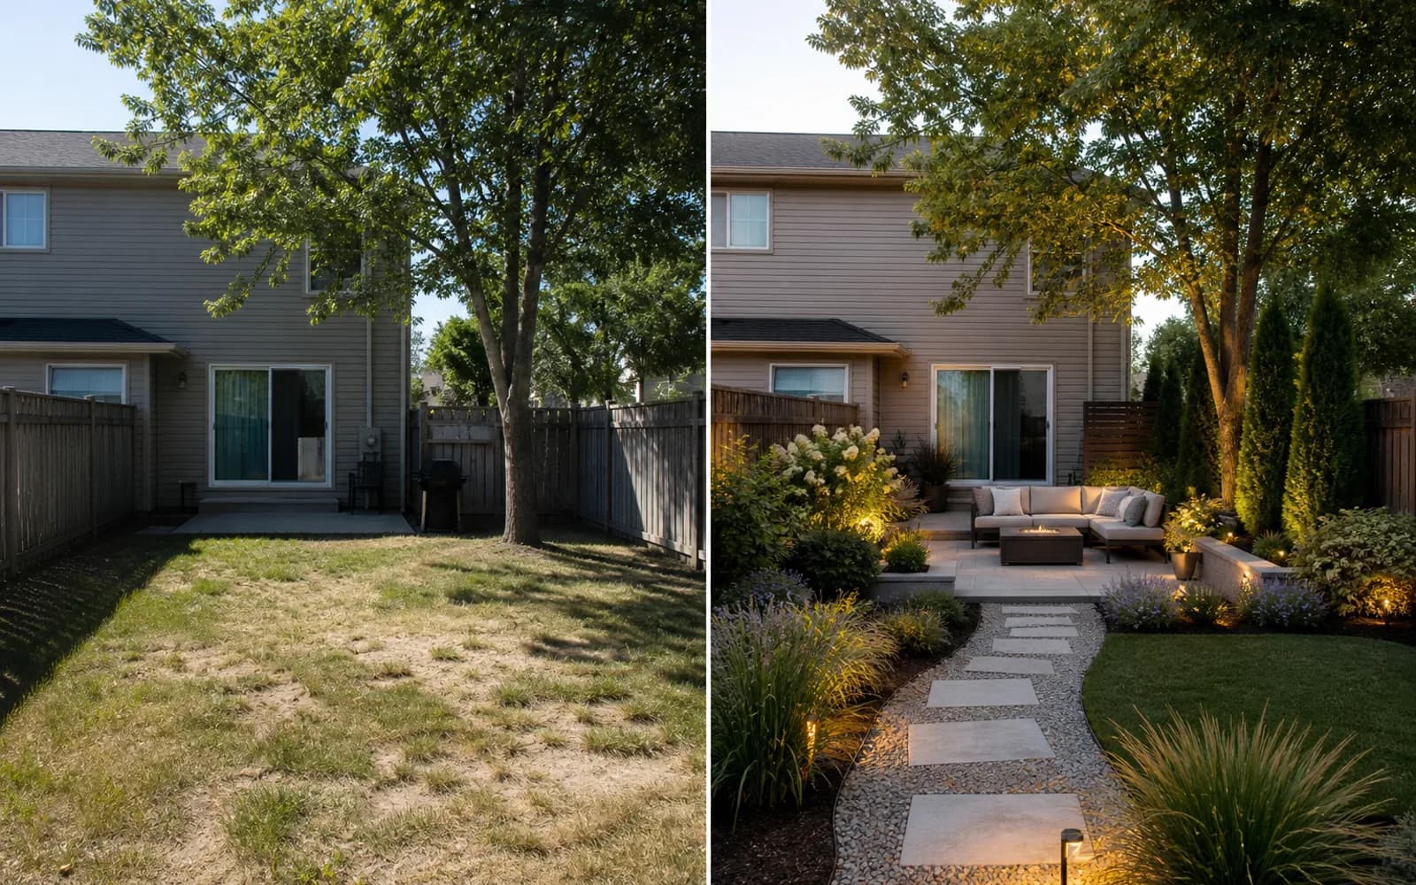
If you want to see how a modern backyard might feel, a photo-based AI garden planner can produce directions quickly. If you need patio dimensions, path widths, and furniture placement, you need an editable 2D or 3D planner.
These products often appear in the same list, but they do not produce the same answer. This guide compares inputs, speed, scale, editing, and build boundaries around one homeowner task instead of naming one universal winner.
The one-minute answer: start with the decision
| Decision factor | AI photo planner | 2D/3D garden planner |
|---|---|---|
| Main input | 1–4 yard photos, style, and goal | Measured boundary and manually placed objects |
| Main output | Photographic visual concept | Top-down layout or navigable model |
| Speed | Compare several directions in minutes | Modeling and adjustment take longer |
| Editing | Usually revise by regenerating | Drag, resize, and replace objects |
| Scale | Never assume it is to scale | Depends on measurements and tool features |
| Best use | Inspiration and functional direction | Layout and dimensional iteration |
What an AI garden planner actually does well
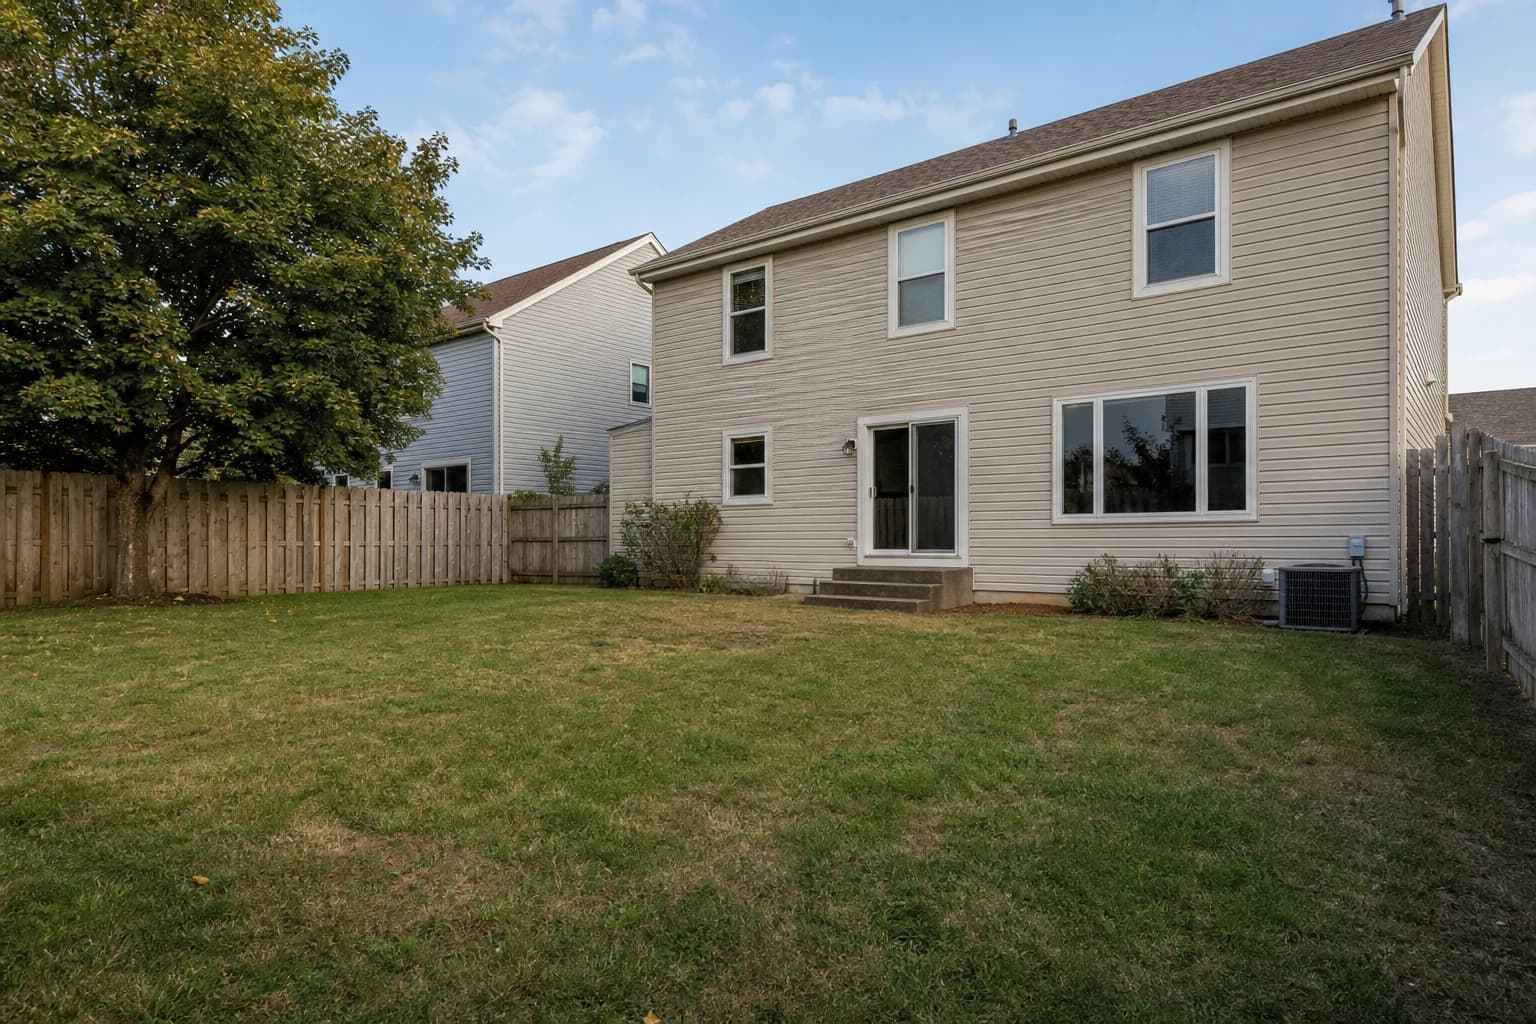
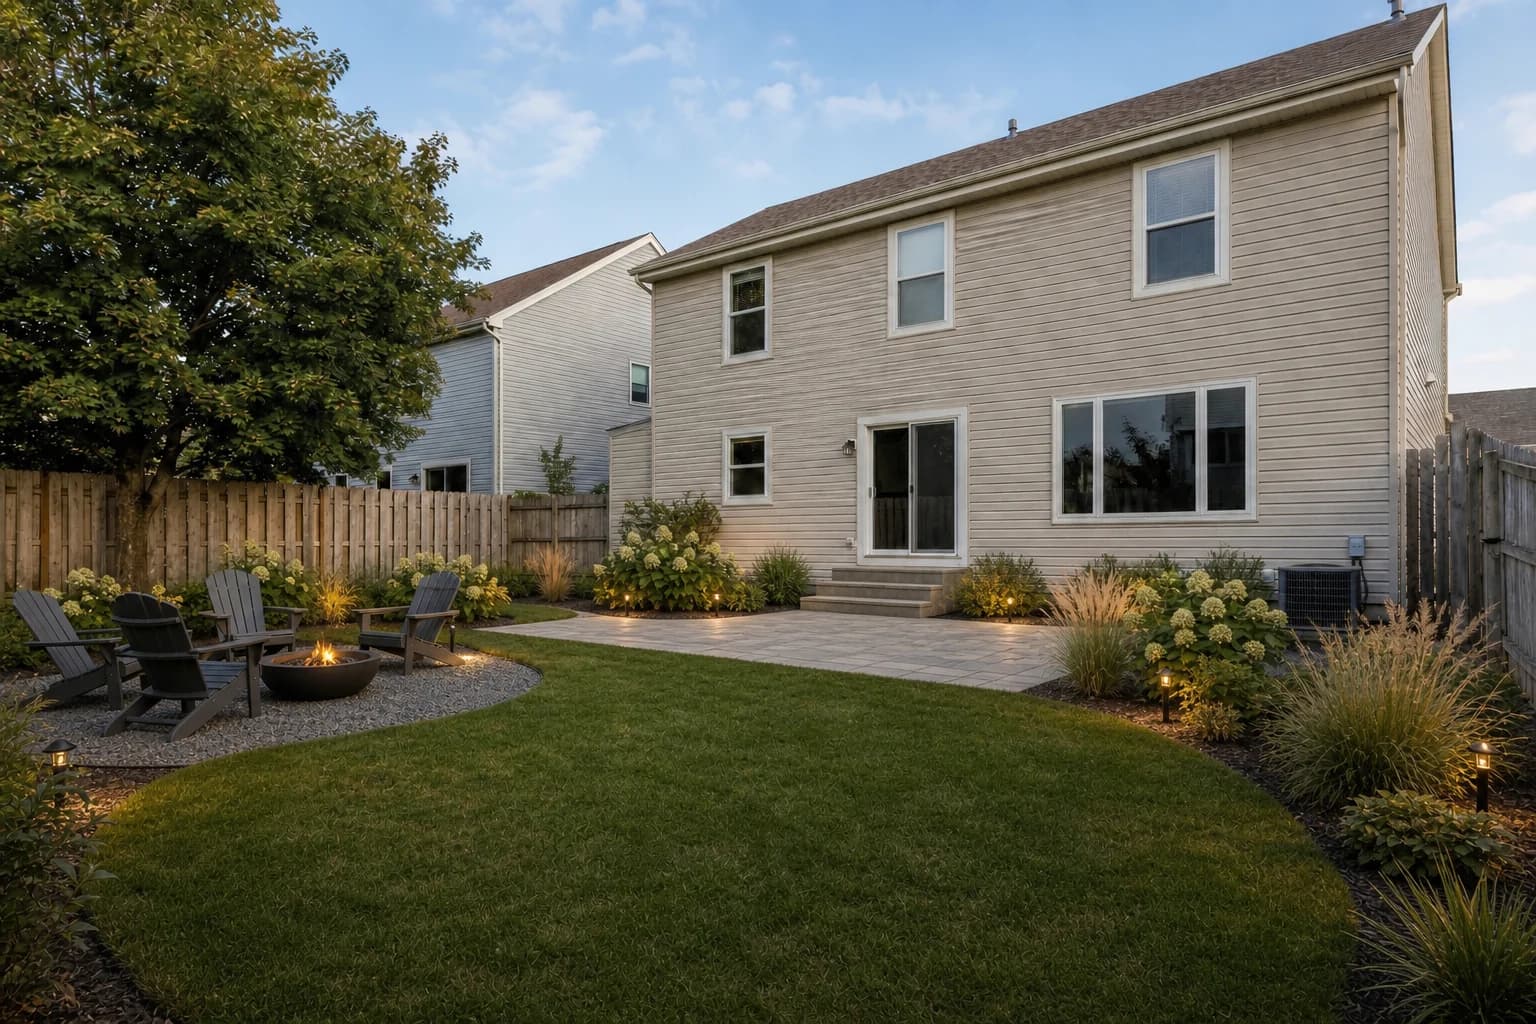
A photo workflow starts with the house, fence, trees, and yard relationships already visible. It helps you compare modern, naturalistic, low-maintenance, or family-use directions and turns vague preferences into images people can discuss.
The result is still a concept. Photorealism does not create reliable dimensions or prove that a plant, drainage route, foundation, or fire clearance works on the site.
- Compare materials, planting character, and activity zones on a real photo.
- Reject unsuitable styles before developing one direction.
- Use multiple views to explain one space without treating them as a survey.
- Create a clearer family discussion, design brief, or contractor conversation.
What a 2D/3D garden planner actually does well
A traditional planner begins with a plan and dimensions. You establish the boundary, house, doors, trees, and hardscape, then place furniture, beds, or a patio in the model. Setup takes longer, but individual objects can be adjusted repeatedly.
The 3D label does not make a model construction-ready. Accuracy depends on the measurements, object library, and user input; drainage, foundations, permits, and pricing remain separate work.
- Check whether paths, furniture, and activity zones fit.
- Compare exact patio or bed footprints.
- Show top-down relationships to collaborators.
- Create a measurement list before materials are purchased.
How both tools answer the same backyard brief
Take one brief: keep the mature tree and existing door, then create a modern, low-maintenance social yard. AI answers what the direction could feel like; a planner answers where each measured part goes.
| Step | AI answer | 2D/3D answer | Site fact still required |
|---|---|---|---|
| Keep-list | Does the image retain tree, door, and fence? | Lock positions in the base plan | Boundary, root zone, door swing |
| Social area | Does the material and mood work? | Actual furniture footprint | Base, slope, fire clearance |
| Planting | Layer, color, and seasonal direction | Bed outline and rough quantities | Species, mature size, sun, irrigation |
| Circulation | Is a clear path visible? | Width and connections | Accessibility and drainage |
Five questions that choose the right tool
- Do you need a visual direction or editable dimensions?
- Have you measured the boundary, doors, trees, and existing hardscape?
- Will you compare several styles or edit one scheme for hours?
- Is the output for family discussion, HOA review, or construction?
- Can the tool export what the next collaborator actually needs?
The most useful workflow combines both
- Photograph the overview, entry, side, and problem area of the same yard.
- Compare three or four AI directions and reject results that move fixed structures.
- Choose one direction and list every patio, path, bed, and furniture dimension required.
- Rebuild the layout to scale in a 2D/3D planner instead of tracing the AI image.
- Ask qualified local professionals to check drainage, structure, utilities, plants, permits, and quotes.
Frequently asked questions
Is an AI garden planner to scale?
Usually not. Use it for direction and remeasure every dimension before planning or purchasing.
Can a 3D garden planner produce construction drawings?
Not automatically. Structure, drainage, permits, and professional documents still require qualified review.
Can I start with one photo?
Yes for an initial direction. More views explain the space better, but they do not replace a survey.
Is AI or 3D planning cheaper?
Compare free limits, subscription length, exports, and the total cost of completing your actual task.
Which tool should I use first?
Start with AI when the direction is unclear; move to 2D/3D when you have measurements; complete professional checks before building.
AI garden planners and 3D planners answer different questions. Use photo concepts to narrow the field, then use measured planning and professional checks to turn the selected direction into responsible next steps.