Backyard design apps appear to do the same thing: improve a yard. In practice, they split into photo redesign, AR placement, manual layout, 3D modeling, and professional proposals. Choose the wrong type and you may get an image you cannot edit, or a blank canvas before you know what you want.
This guide compares six routes by the next decision they support. It does not assign a false score across categories or treat a free tier, trial, and paid feature as equivalent.
Six apps, five different jobs
| Tool | Best for | Starting point | Main output | Boundary |
|---|---|---|---|---|
| GardenGPT | Compare style, material, and activity zones | 1–4 photos of the same yard | Three distinct concepts | Not CAD or a scaled plan |
| iScape AI | Quick photo-direction comparison | One phone photo | Four visual directions | Confirm dimensional and pro features |
| iScape App | Place elements in photo or AR | Photo, camera, or AR | Editable scene and proposal | Full library and proposals are paid |
| OutdoorBrite | Single-photo whole-yard redesign | One backyard photo | Styled before/after | Check limits and fixed elements |
| Planner 5D | DIY 2D/3D layout | Dimensions, image, or blank plan | Plan, 3D, and render | Some objects and exports are paid |
| Cedreo | Professional client proposal | Drawn or imported plan | 2D/3D and presentation | Commercial product |
The real test is whether the backyard stays put
Fixed features
Check the house, doors, windows, fence, mature trees, equipment, drains, and routes. Treat every unexplained change as a concept assumption, not a site fact.
Meaningful alternatives
A real comparison changes the priority of dining, quiet retreat, play, privacy, or planting—not merely the color temperature.
A usable next step
A direction you like should lead to saving, sharing, or dimensional reconstruction. One image without a boundary remains inspiration.
How GardenGPT's difference fits a real workflow
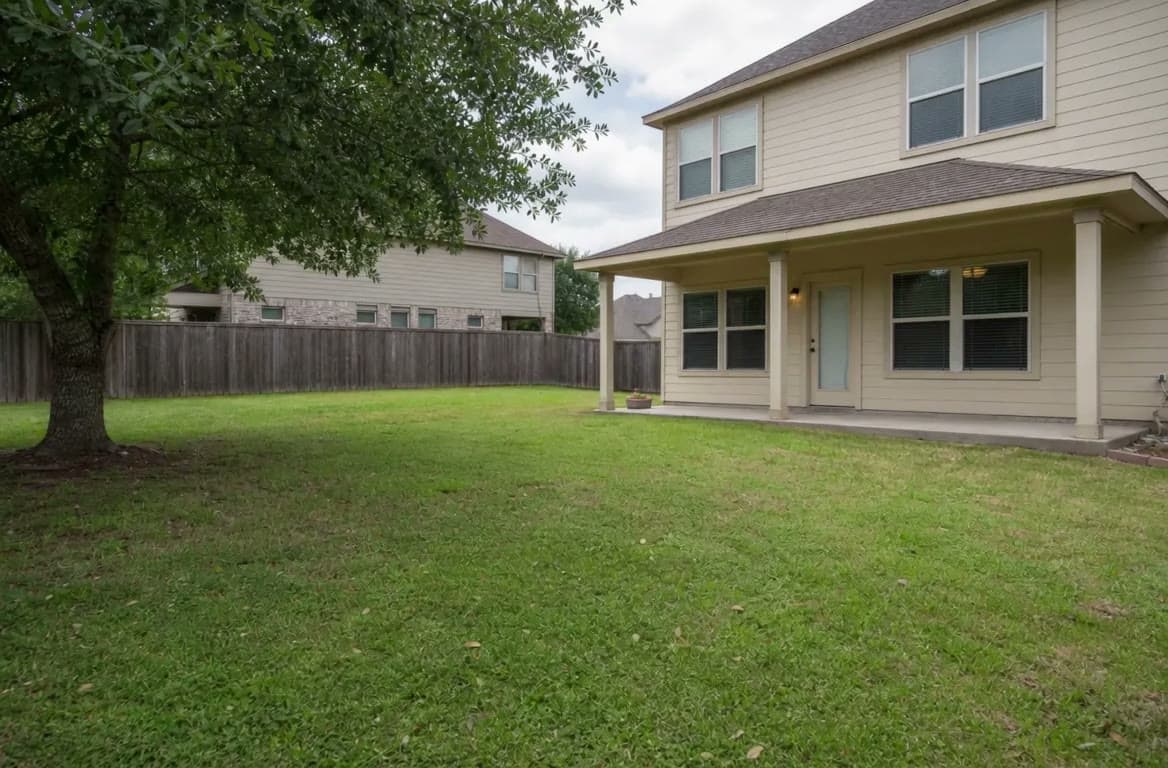
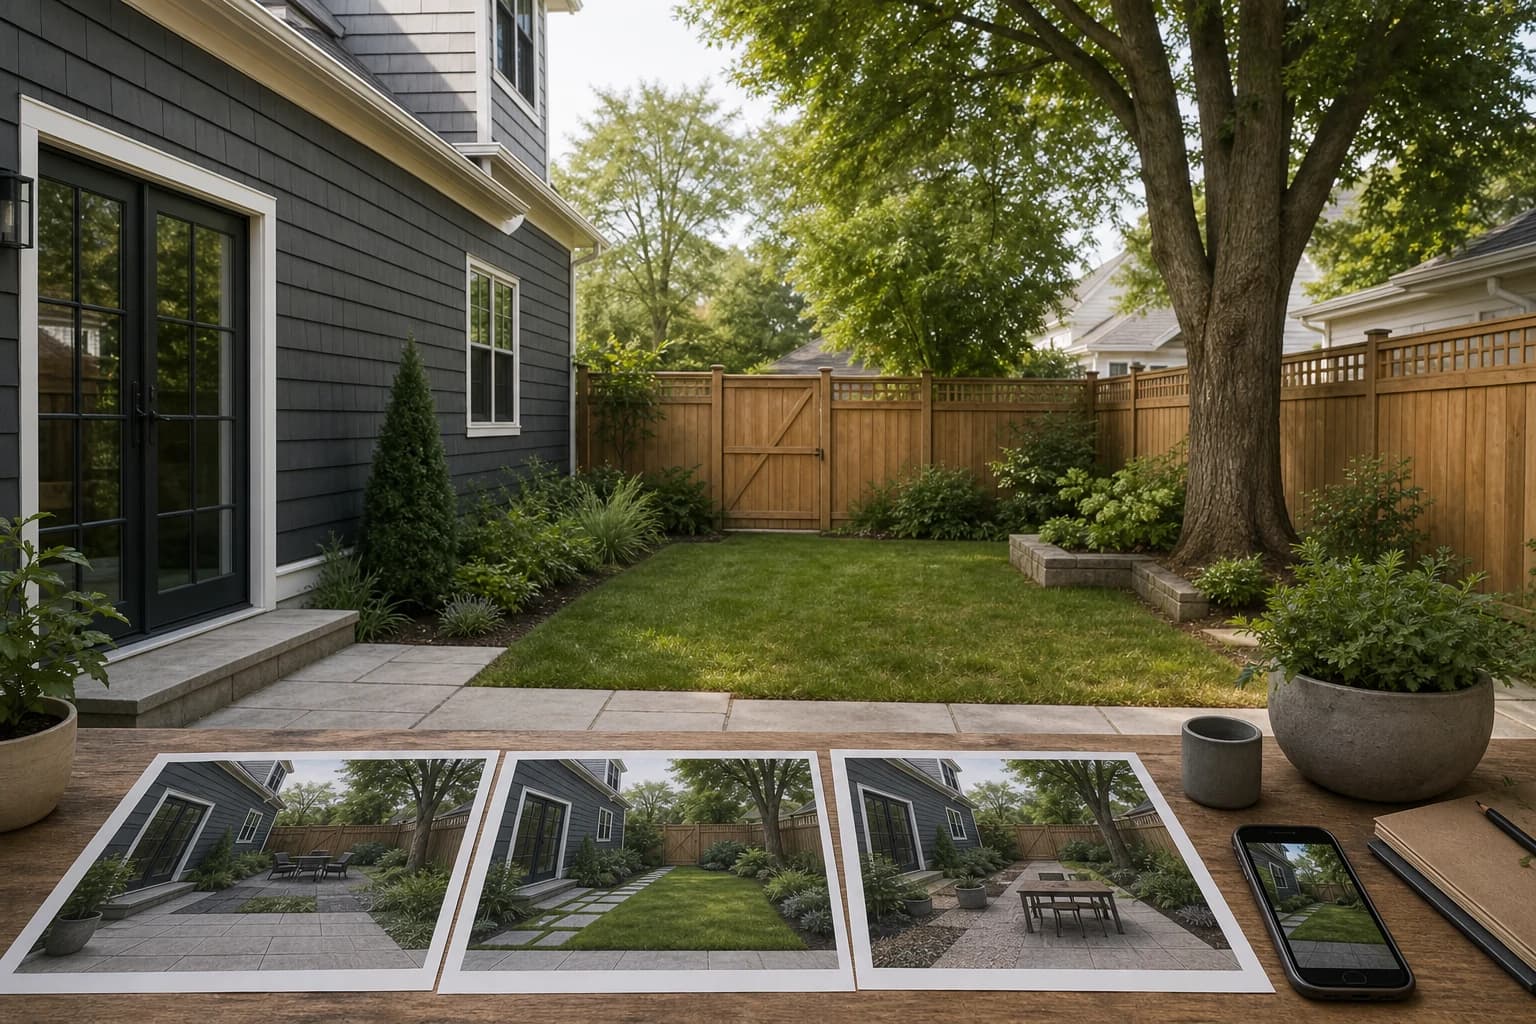
GardenGPT starts with one to four photos of the same space rather than a plan. Multiple views reveal doors, edges, and side relationships that one frame hides; three distinct concepts help reject weak directions before measurement and modeling.
It answers whether the backyard should prioritize dining, quiet retreat, or open activity. Once selected, move boundaries, widths, level changes, and fixed features into a 2D or professional tool.
| Stage | GardenGPT handles | Next tool handles |
|---|---|---|
| Direction | Style and function on real photos | Confirm scope |
| Layout | Shows zone relationships | Rebuild to measurements |
| Handoff | Before/after communication | Layers, notes, materials, drawings |
| Construction | Not provided | Qualified review and permits |
Seven tests before downloading or paying
- Test every candidate with the same backyard photo.
- Record whether the house, fence, door, tree, and main route stay fixed.
- Check whether the result solves the primary use problem.
- Test saving, re-editing, sharing, watermark-free export, and deletion.
- Confirm project limits, credits, trial length, renewal, and commercial rights.
- If dimensions matter, test units, scale, clearances, and PDF output.
- Remove addresses, plates, children, and unnecessary private details before upload.
Frequently asked questions
What matters most in a backyard design app?
Use photo comparison before direction is settled, dimensional editing for layout, and layers and export for handoff.
Are free backyard apps really free?
Some are limited tiers and others trials. Check projects, credits, watermarks, export, commercial rights, and renewal.
How is GardenGPT different?
It compares three directions from one to four views of the same yard before drafting; it does not replace scaled planning.
Can a generated image go straight to a contractor?
No. Rebuild from measurements and verify drainage, structure, utilities, boundaries, materials, and permits.
Is uploading a yard photo safe?
Remove unnecessary private details and read the product's storage, sharing, and deletion policy.
The useful app is not necessarily the one with the most features. It is the one that gets you to the next decision cleanly: direction first, then dimensions, 3D, or professional handoff.