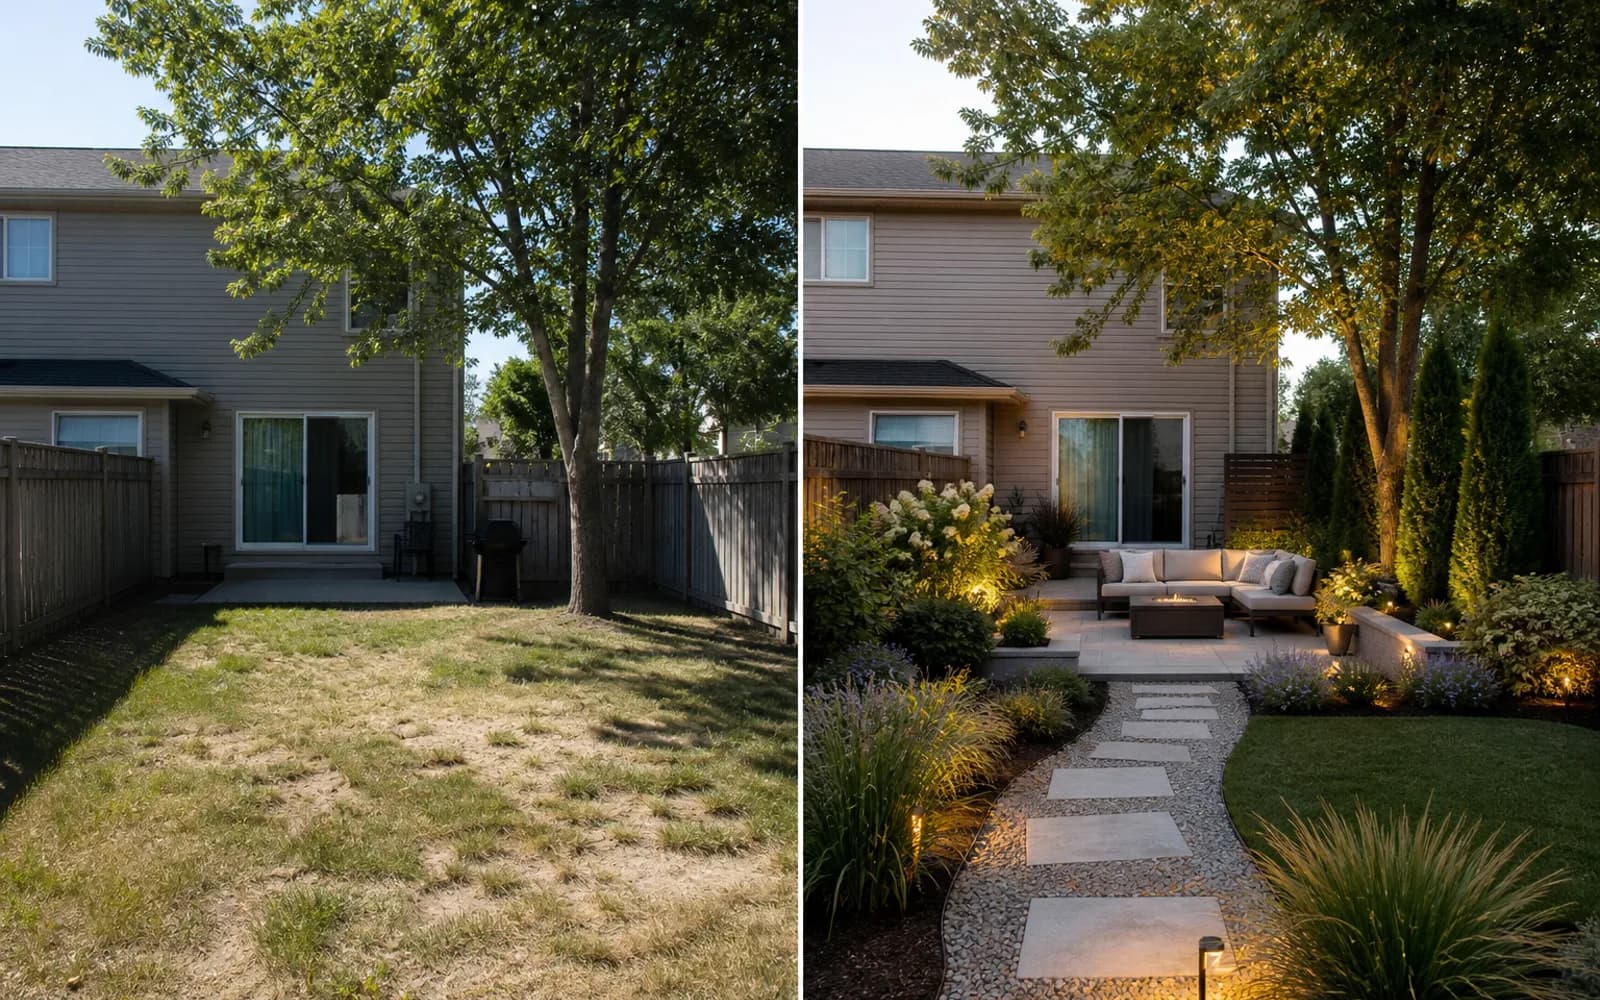
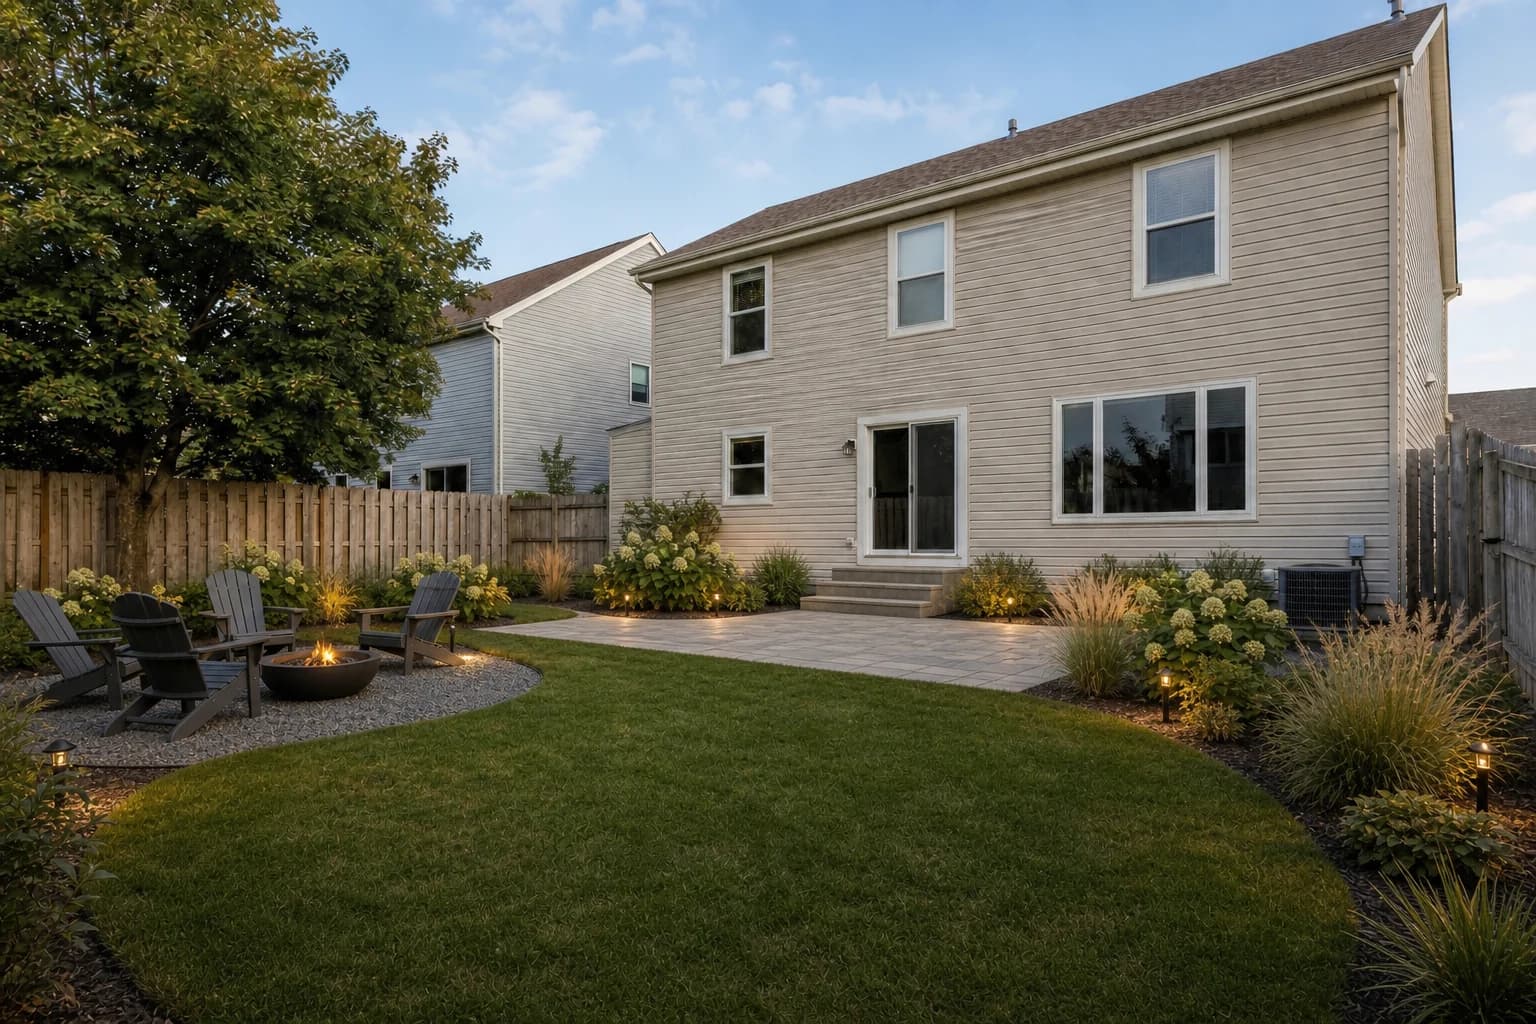
When you plan a small backyard, the challenge is fitting privacy, seating, circulation, children or pets, and a realistic maintenance routine into limited space.
Do not start by choosing the prettiest design. Pick one primary use, one privacy strategy, and one maintenance strategy, then combine three to five of the 20 ideas. Confirm the result against measured dimensions, sun, drainage, utilities, and local rules.
Make four decisions before choosing an idea
- Name the primary use: two-person retreat, family dining, play, pets, or gardening.
- Measure doors, steps, HVAC equipment, bins, and the main route so a new feature does not block service access.
- Record seasonal sun, standing water, and the main sightlines from neighboring homes.
- Choose the maintenance level you will actually sustain: weekly, monthly, or seasonal.
Ideas 1–5: create privacy without closing in the yard
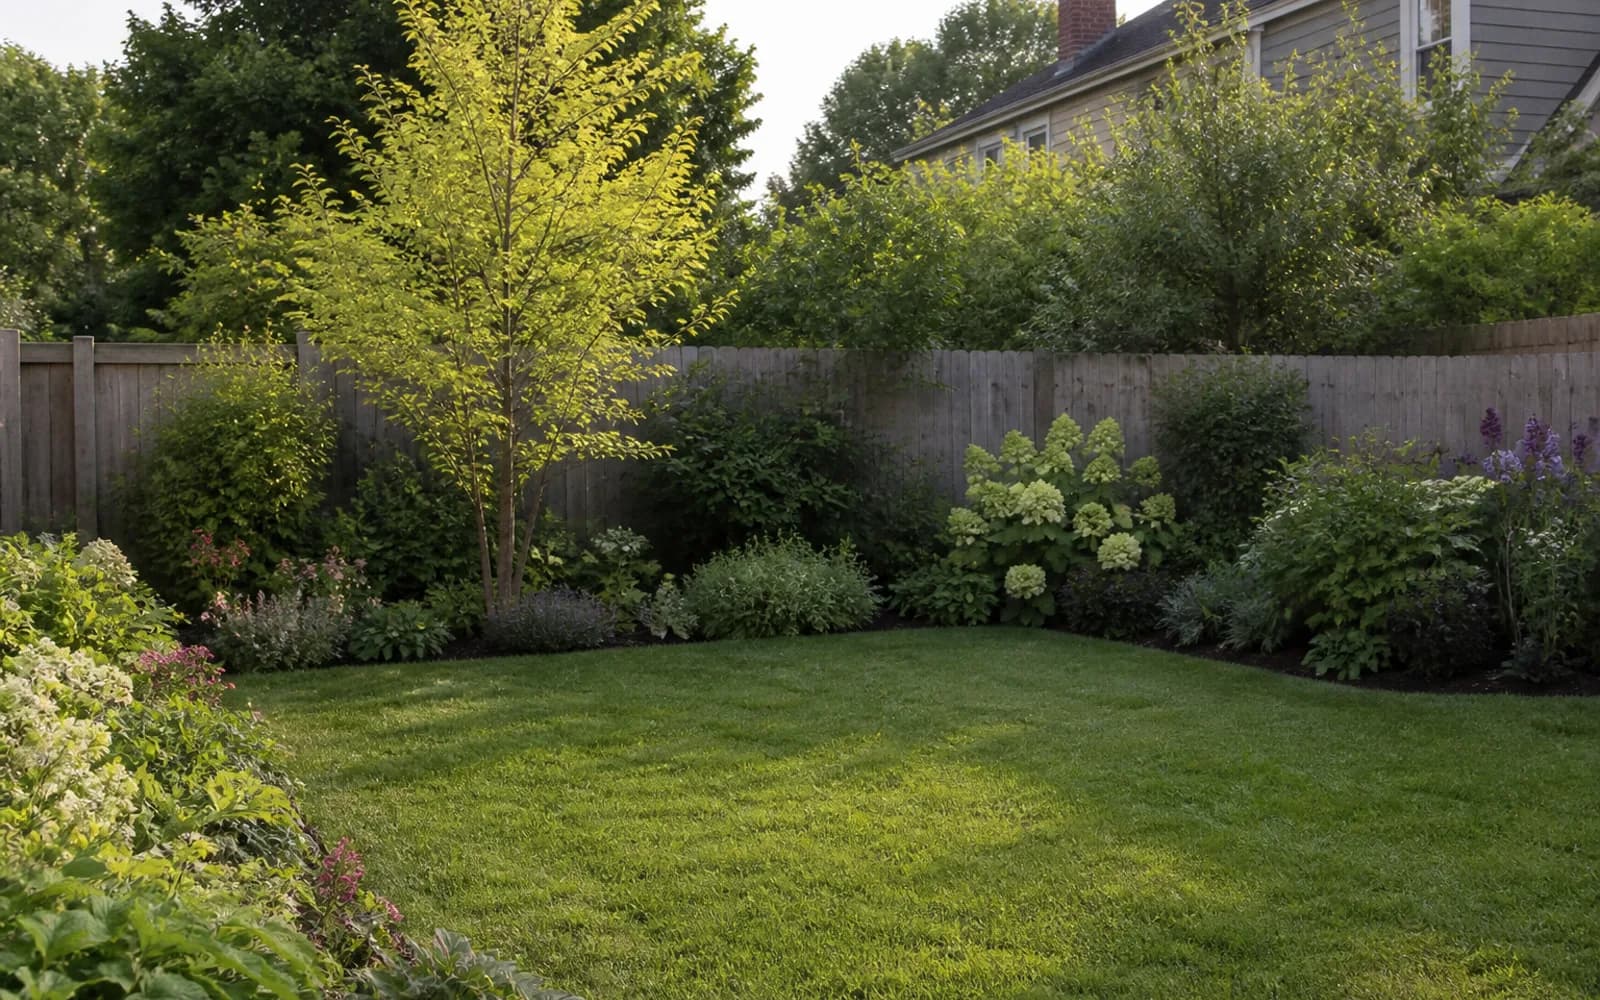
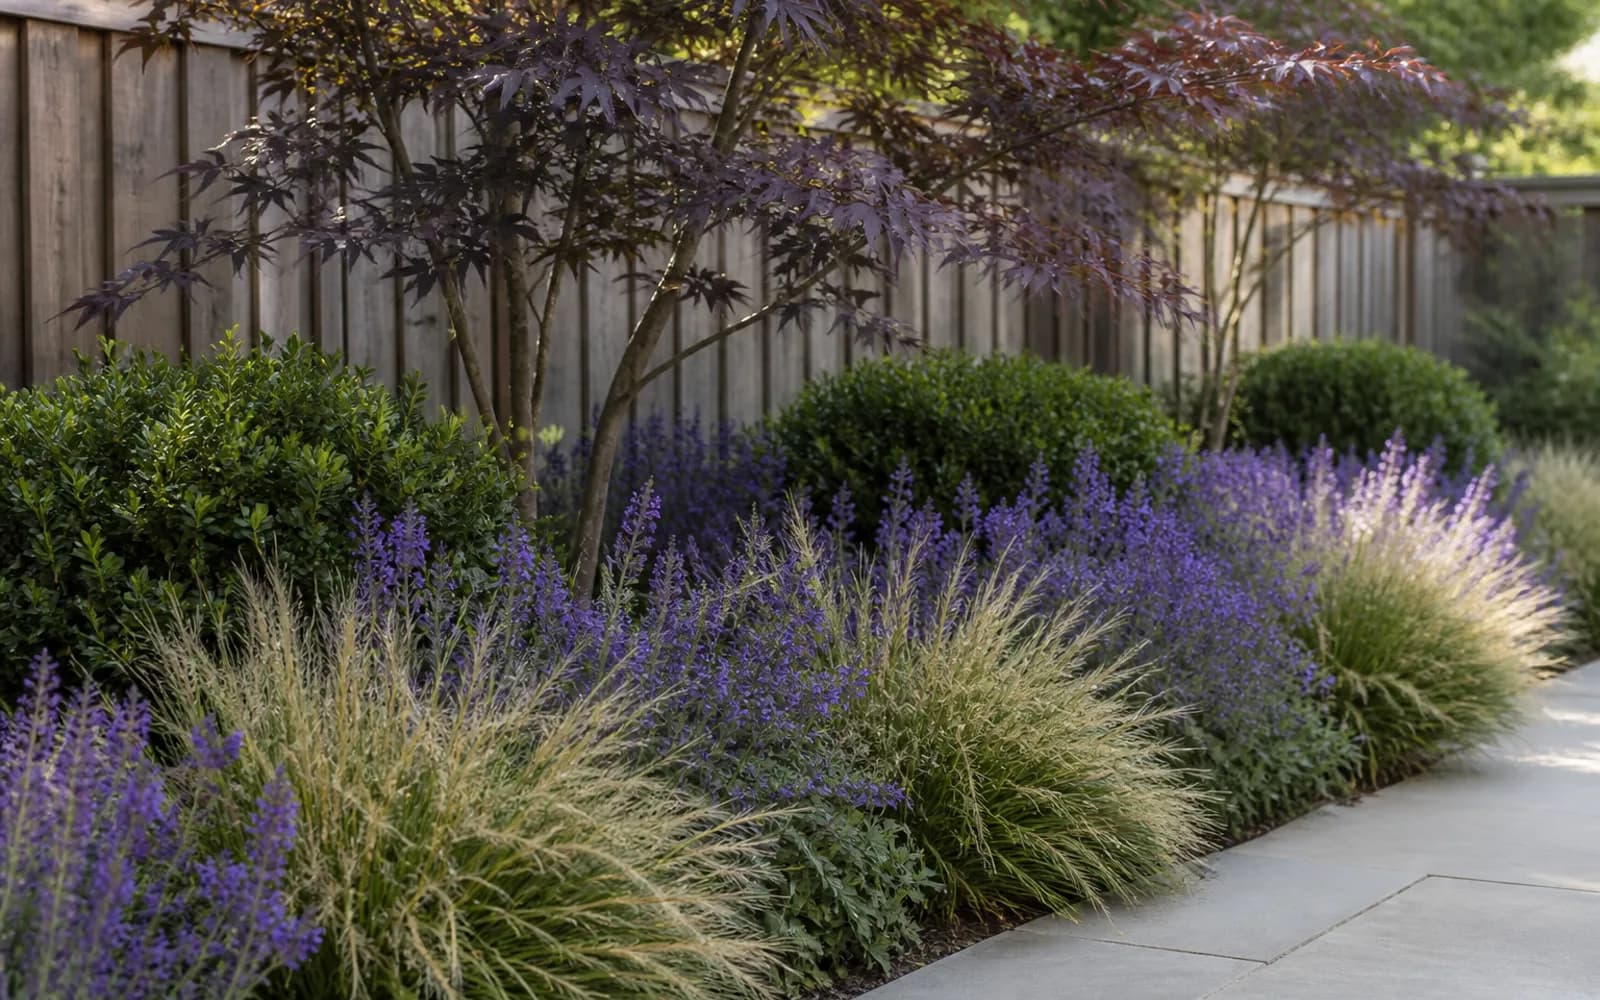
1. Layer plants instead of building a green wall
Place a small tree or narrow shrub layer behind medium shrubs and perennials. The depth feels softer than one tall hedge and is less likely to turn a tiny yard into a box. Check USDA hardiness zone, mature width, sun, and local invasive-plant guidance before buying.
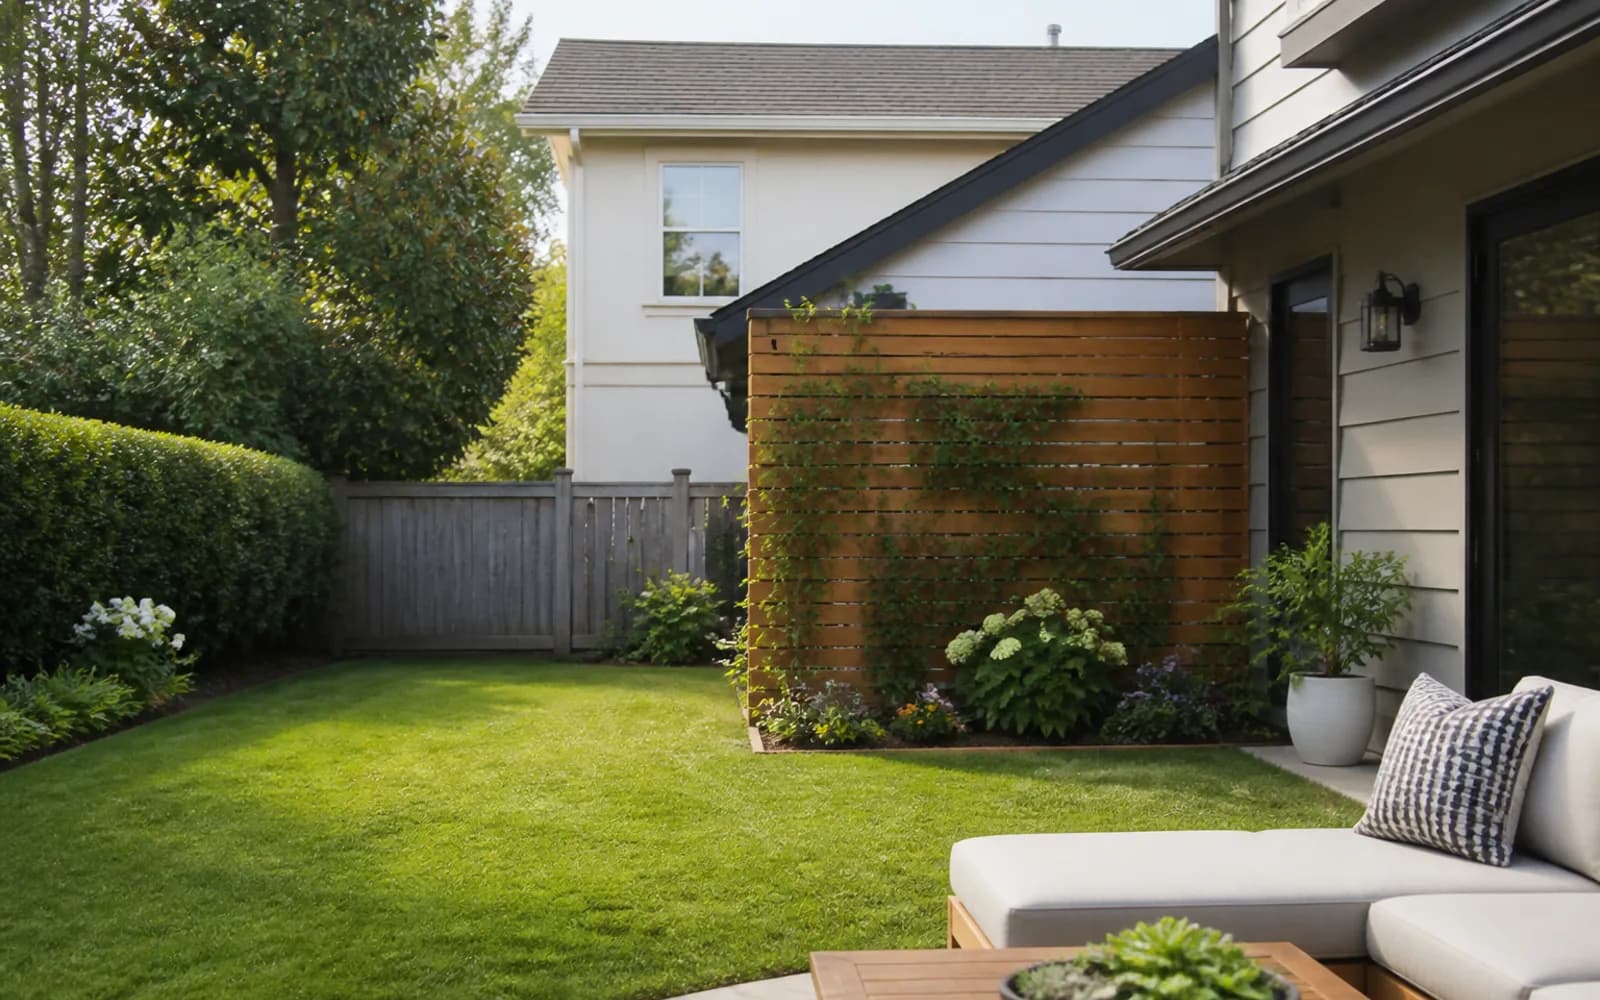
2. Put a screen only where the sightline exists
Do not automatically cover every boundary. Block the direct view from a neighbor's window, patio, or street, then soften the screen with a vine or container. Confirm fence height and setback rules first.
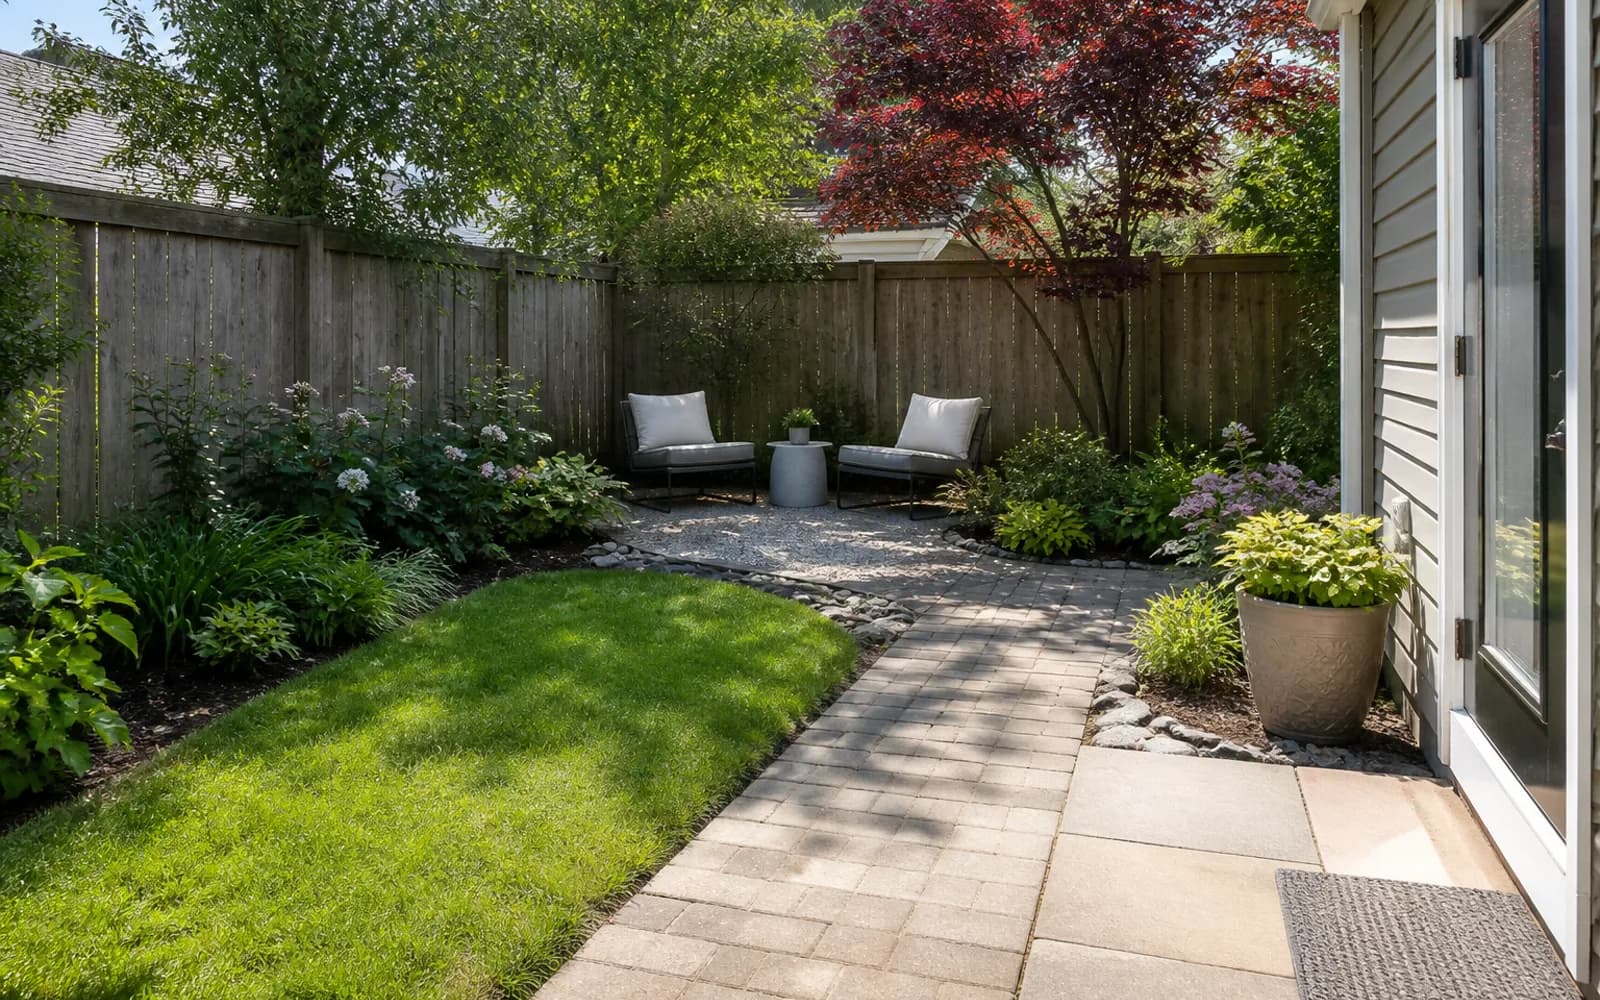
3. Move seating to the quietest corner
The best seating area may not be beside the back door. A comfortable corner with fewer direct views can create more privacy than raising the entire fence. Preserve a safe sightline from the house when children are present.
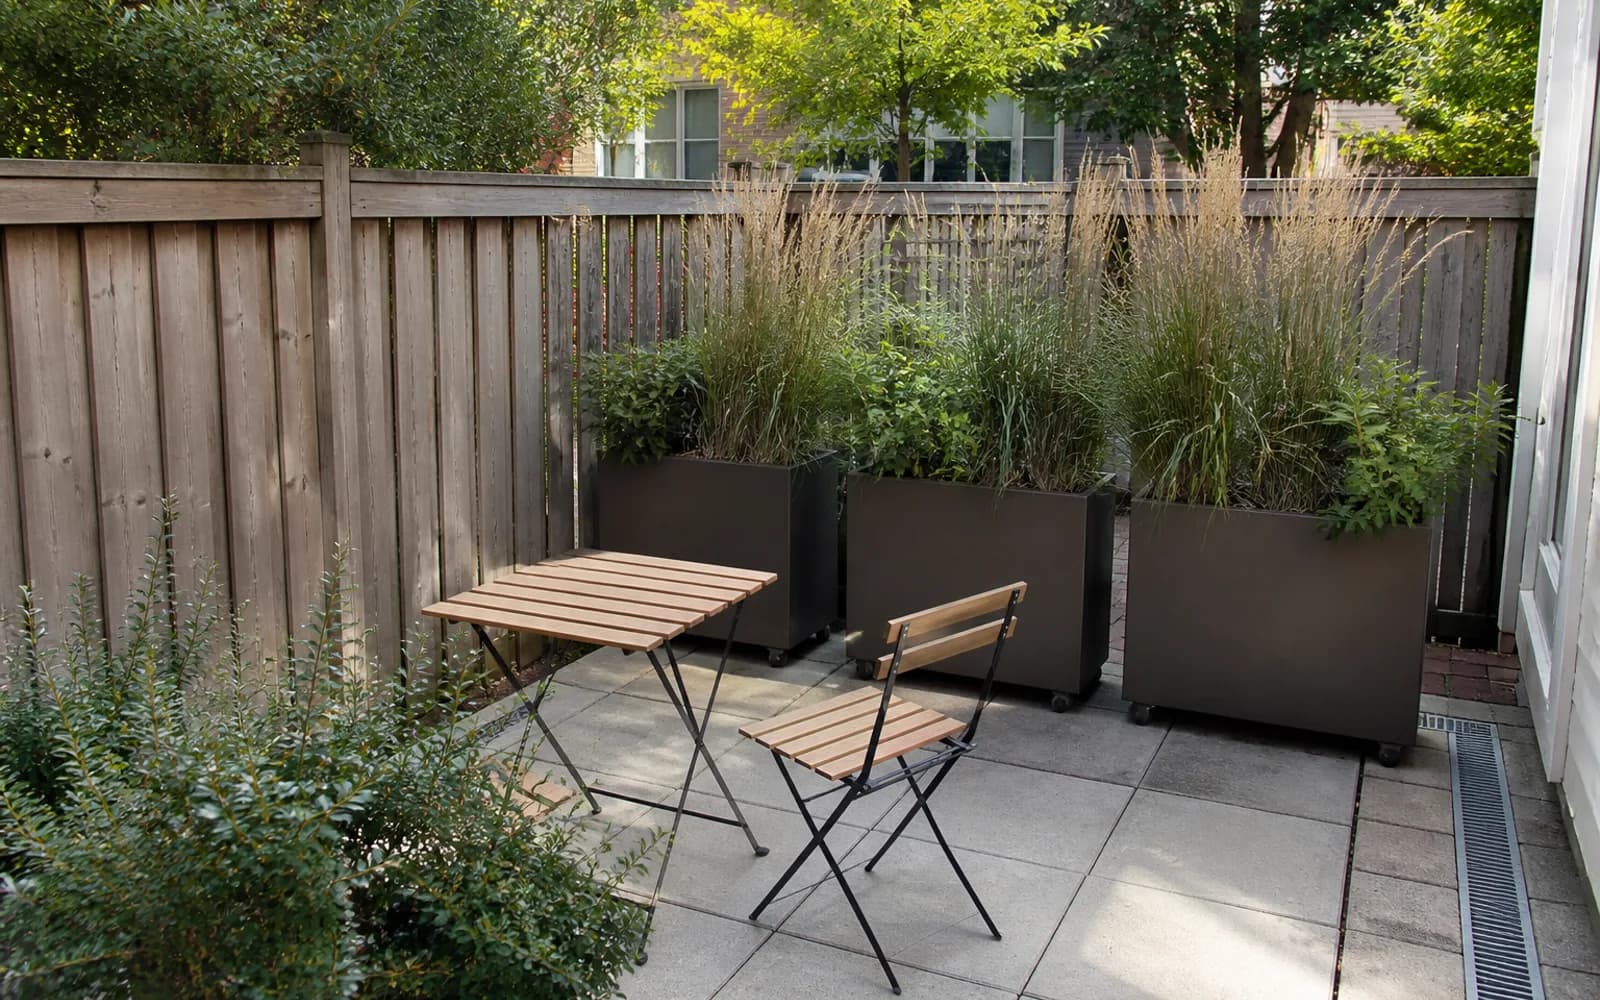
4. Use planters on casters as movable screens
Large containers help renters and yards that change between dining, play, and winter storage. Confirm drainage, surface load, wind stability, and how the planter will move when full.
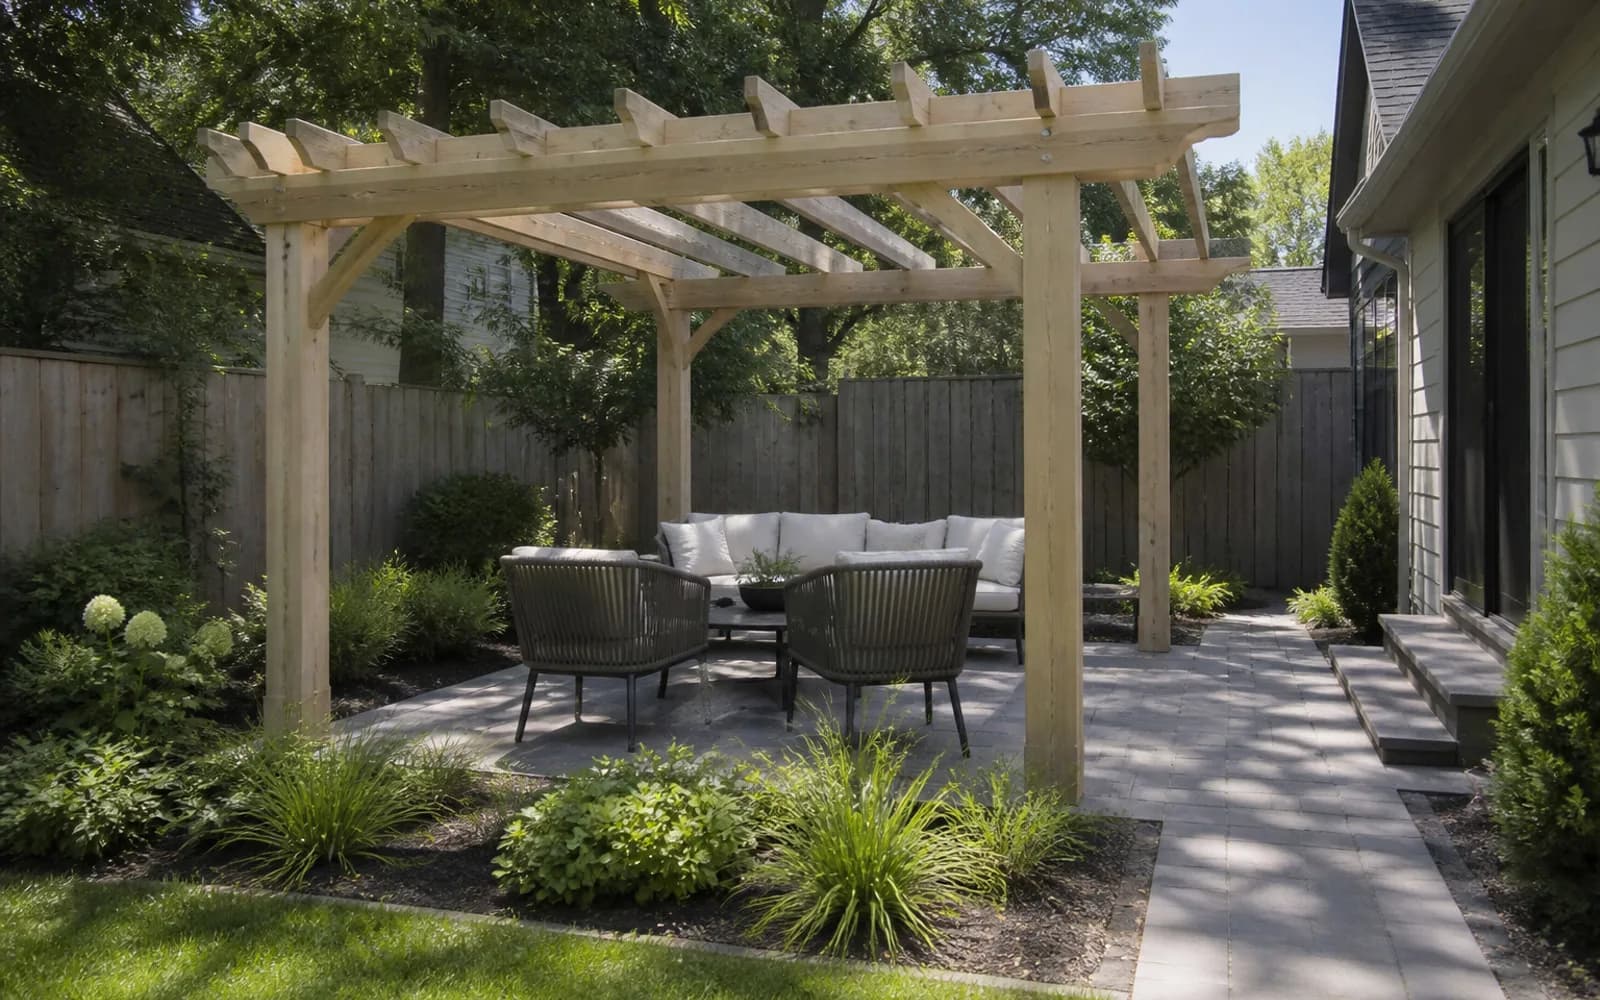
5. Define one outdoor room with a light pergola
A compact overhead frame can organize seating, shade, and partial privacy. A permanent structure may involve footings, wind loads, electrical work, setbacks, and permits, so check locally before building.
Ideas 6–10: get seating and function from less space
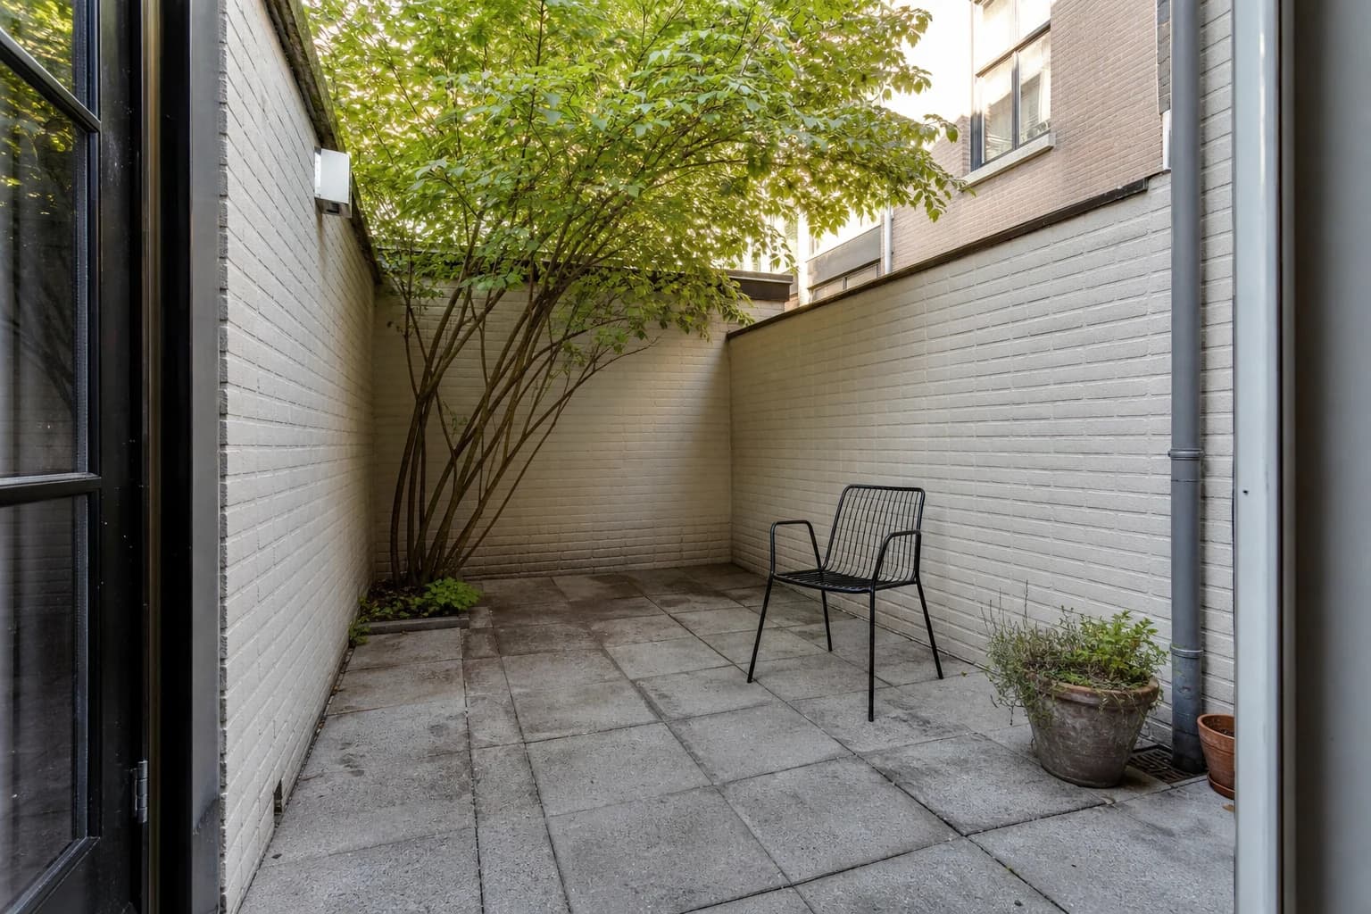
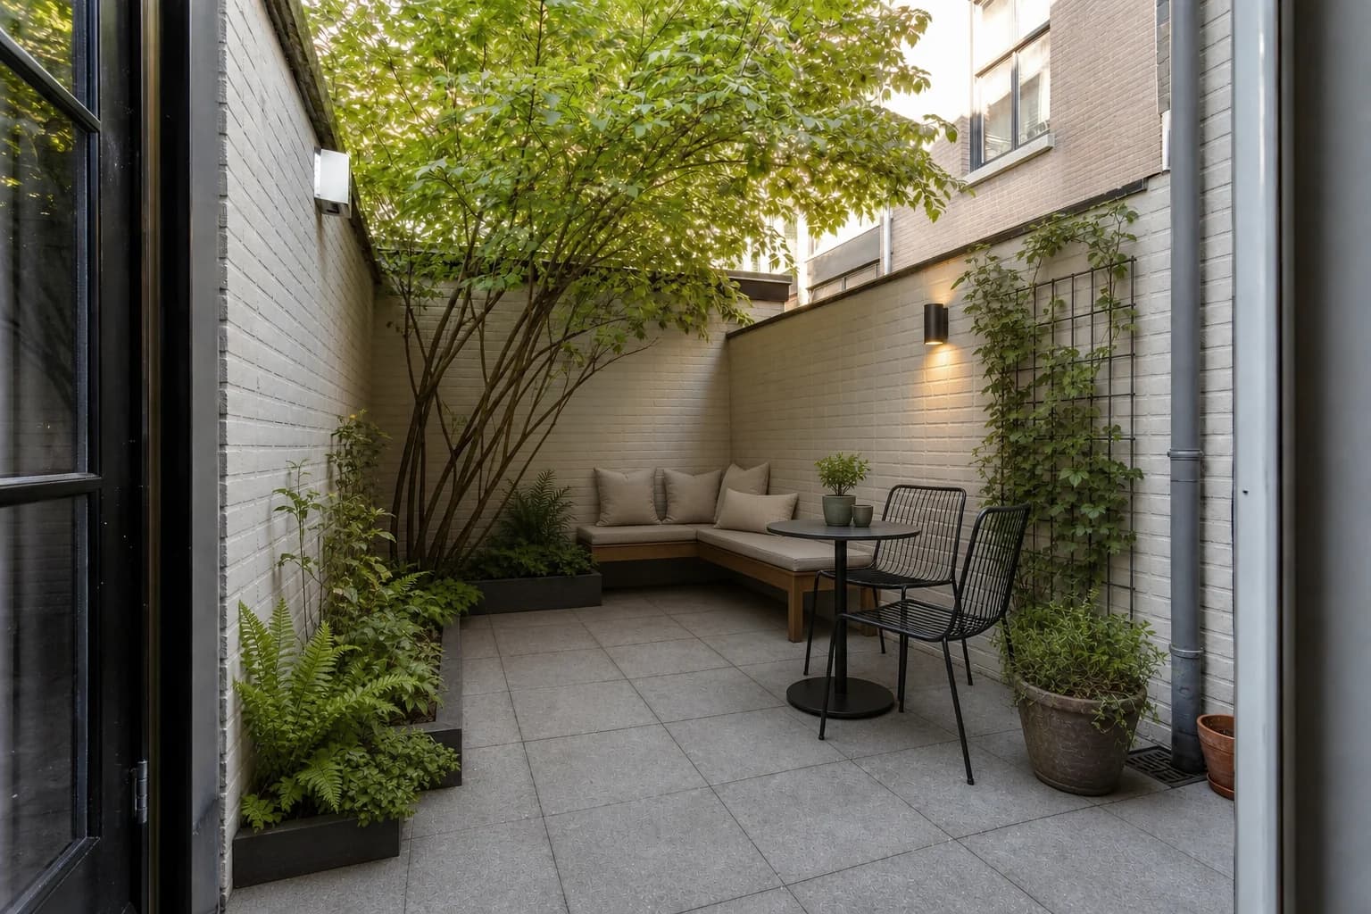
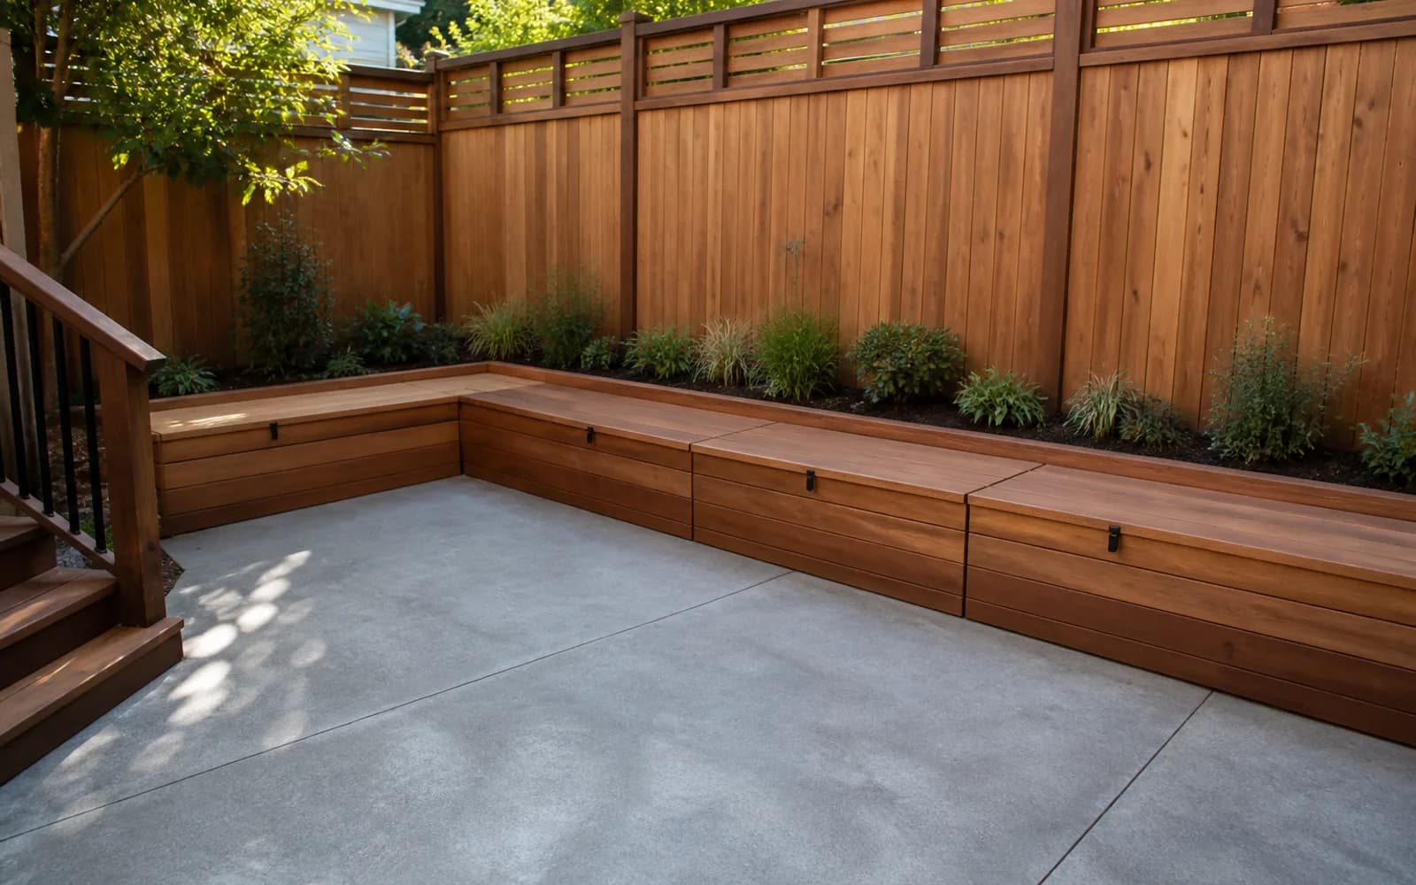
6. Build a bench against the edge
A bench along a fence or wall needs less circulation than a freestanding outdoor sofa. A lift-up seat can store cushions and tools, but do not cover vents, meters, or inspection access.
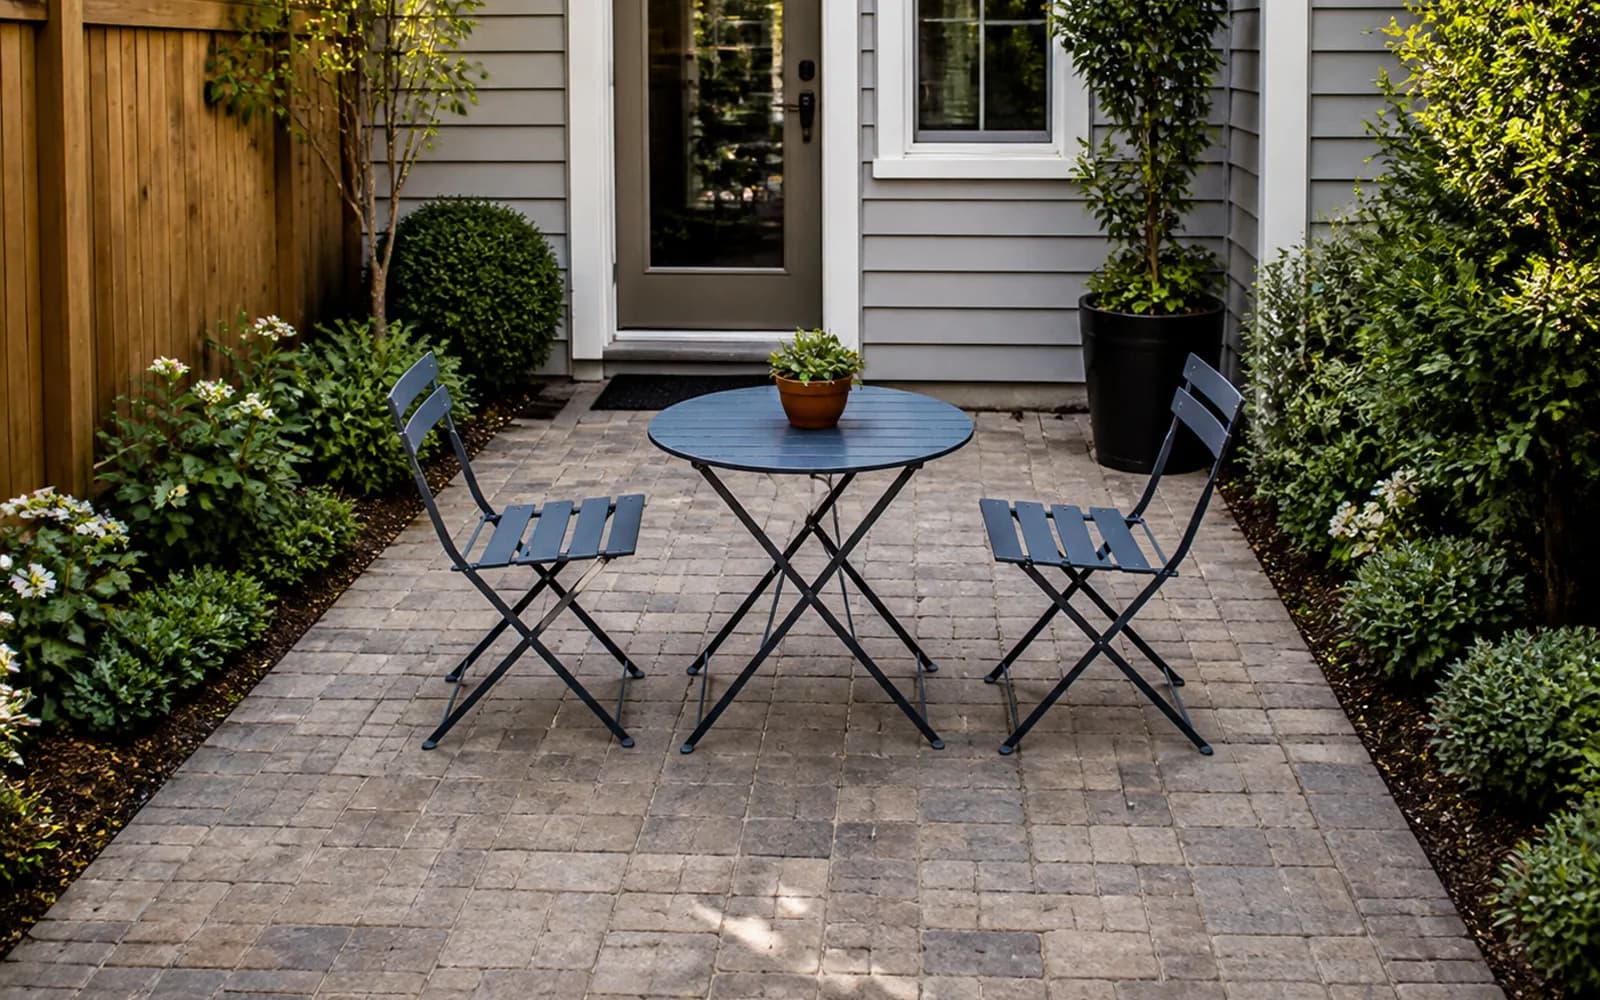
7. Choose a folding table that works for two and expands
A small round or folding table handles everyday use without owning the center of the yard. Mark the true open-table and pulled-out-chair dimensions with chalk or cardboard before buying.
8. Angle the route toward a corner
A path that runs straight from the back door to the fence emphasizes short depth. A slight diagonal, offset stepping stones, or a gentle curve can lengthen the view, provided the walking surface remains stable, safe, and accessible.
9. Move planting onto the vertical plane
Wall planters, trellised vines, and narrow shelves preserve floor area. Use attachments that protect waterproofing and property boundaries, and direct irrigation away from the home and neighboring lots.
10. Use one focal point
One well-shaped small tree, material wall, or water bowl is enough. Multiple fire pits, sculptures, swings, and fountains create clutter and introduce competing safety and maintenance zones.
Ideas 11–15: reduce lawn and maintenance
11. Shrink the lawn instead of replacing it automatically
Keep a small lawn where it supports play or cooling, and convert unused edges to planting or permeable gravel and pavers. Artificial turf is not a default zero-maintenance answer; consider heat, drainage, microplastics, cleaning, and replacement.
12. Repeat a short list of site-appropriate plants
Repeating three to five plants suited to the local climate, sun, moisture, and mature space creates a calmer design than collecting many unrelated species. Use local Extension, native-plant organizations, or reliable nursery references.
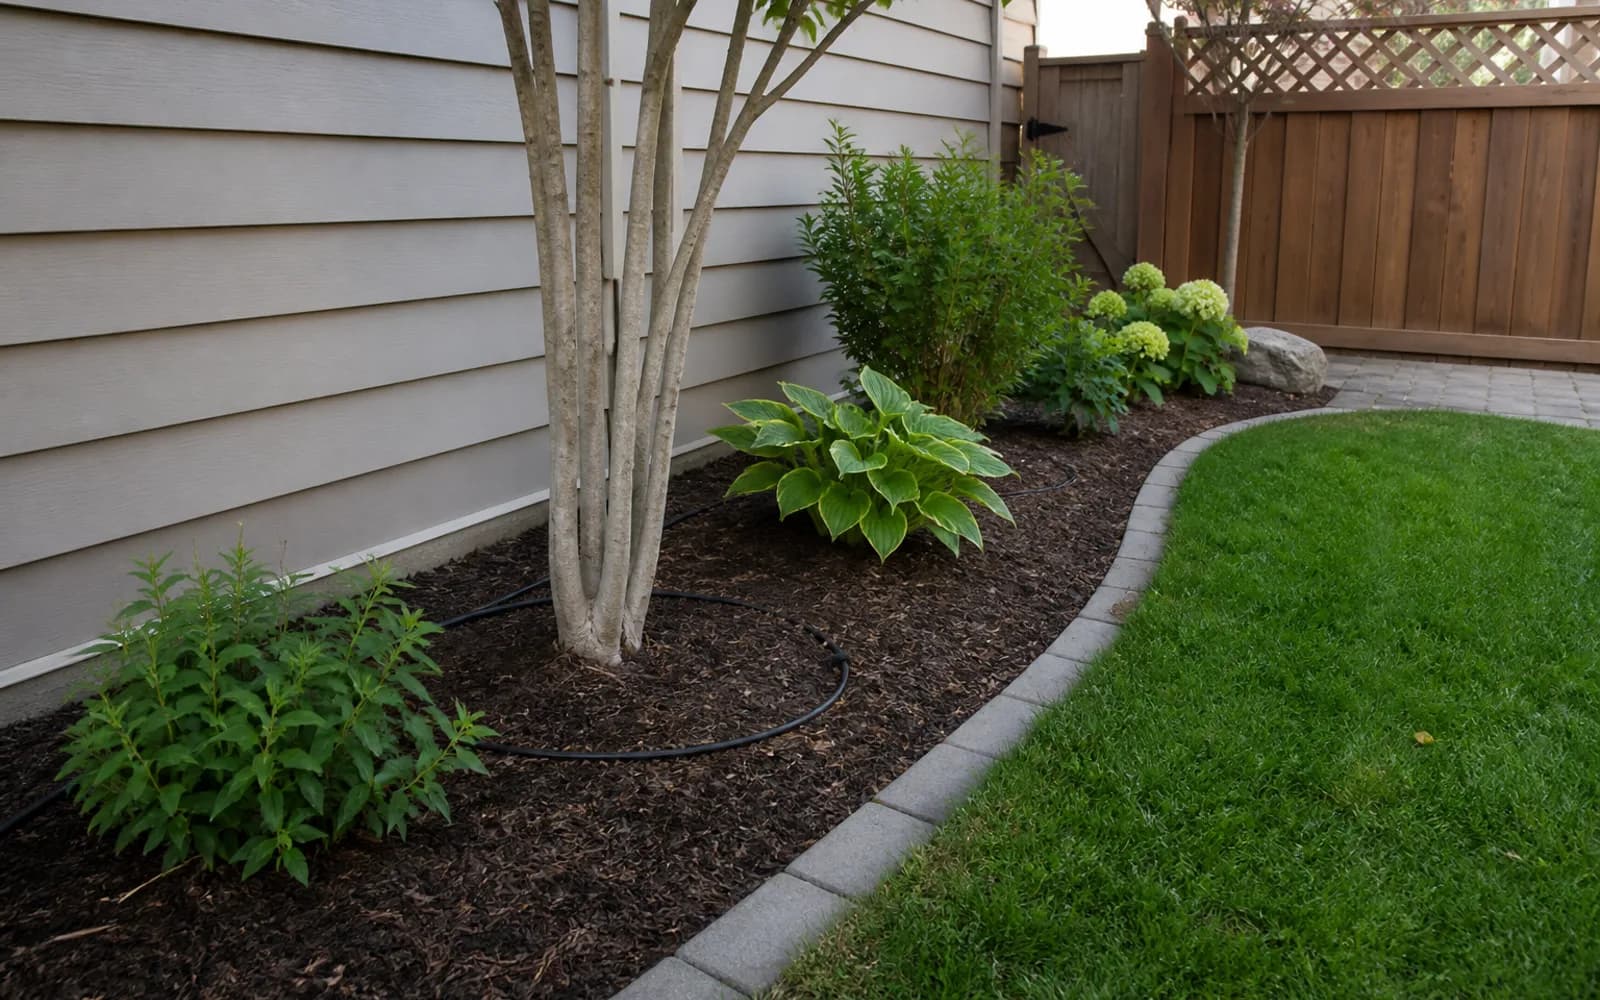
13. Pair mulch with targeted irrigation
The right organic mulch depth can conserve moisture and suppress weeds, while drip irrigation targets roots. Keep mulch away from trunks and building materials, and adjust irrigation seasonally rather than setting it once.
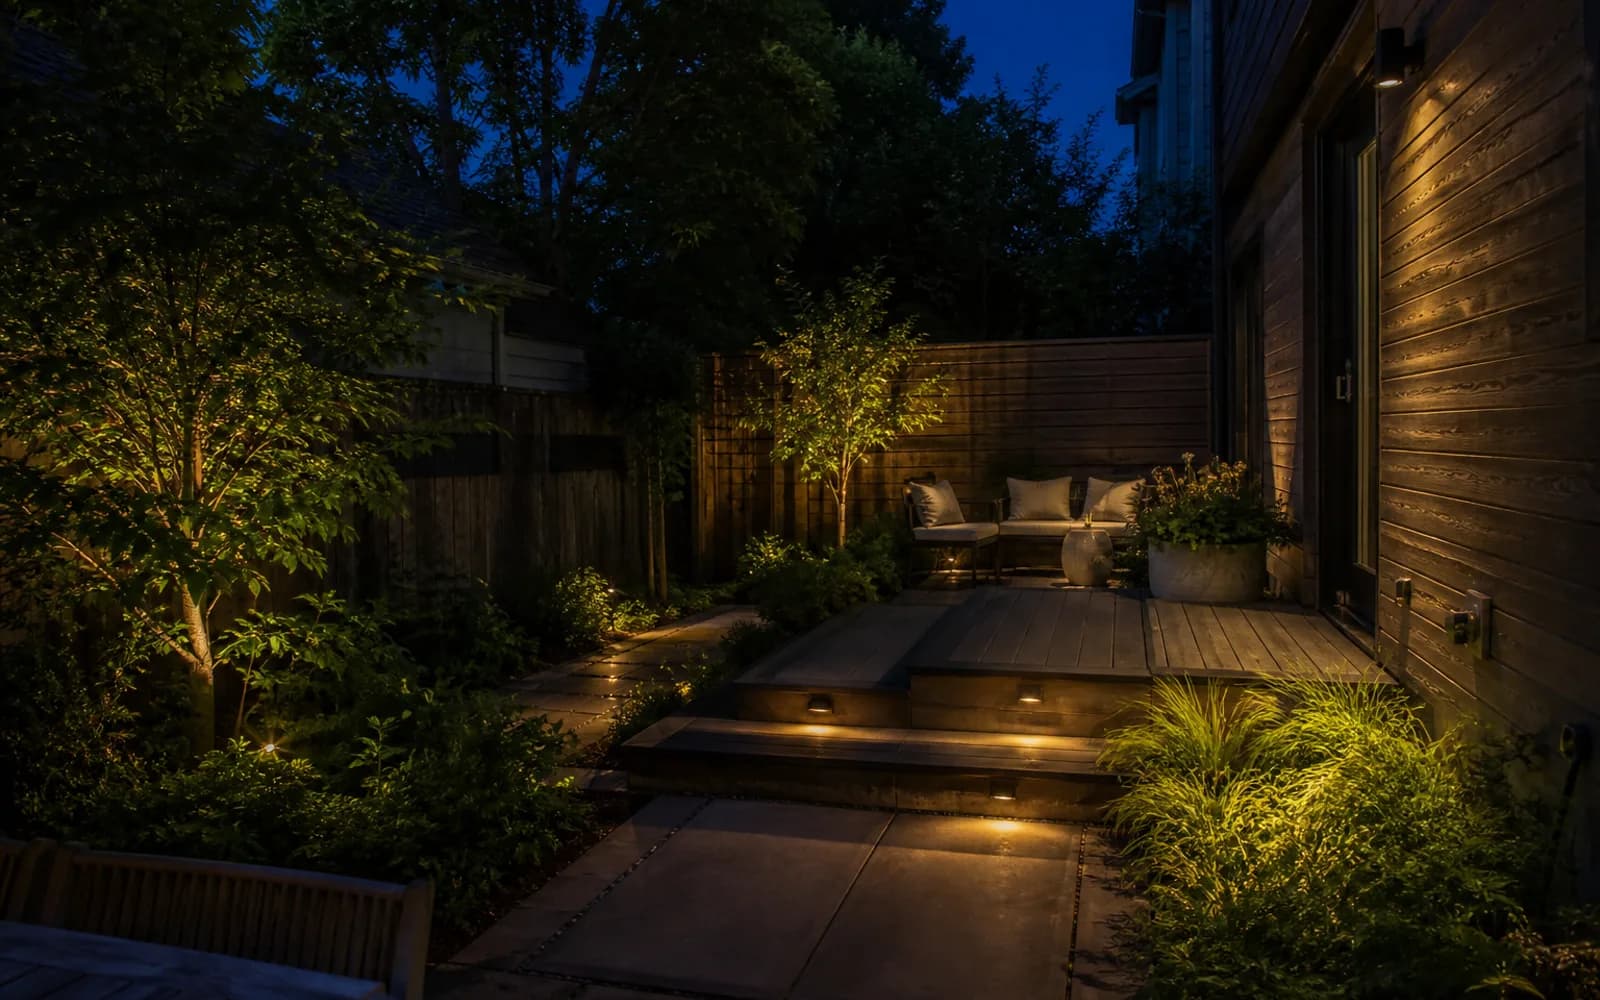
14. Light the tasks first
Illuminate steps, entries, and the main seating zone before adding decorative light. Aim fixtures away from neighbors and the night sky, and complete permanent electrical work to local code.
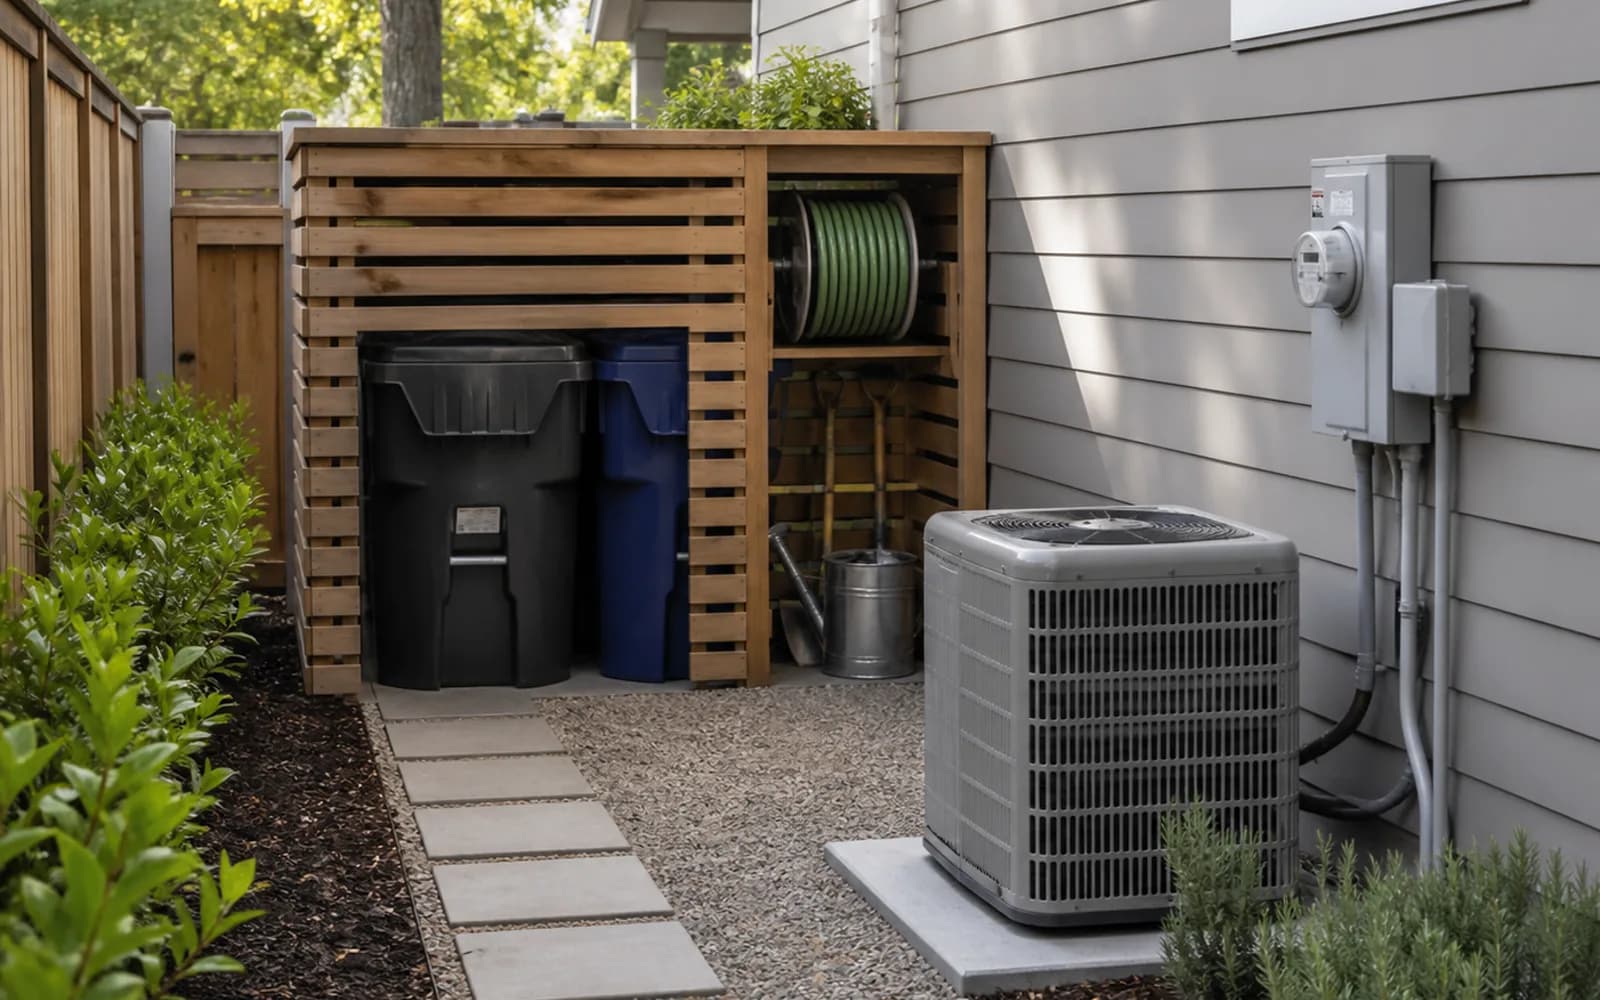
15. Combine storage with equipment screening
A ventilated screen can conceal bins, hoses, and a small tool cabinet. Maintain required airflow and service clearances around HVAC units, gas meters, electrical panels, and other equipment.
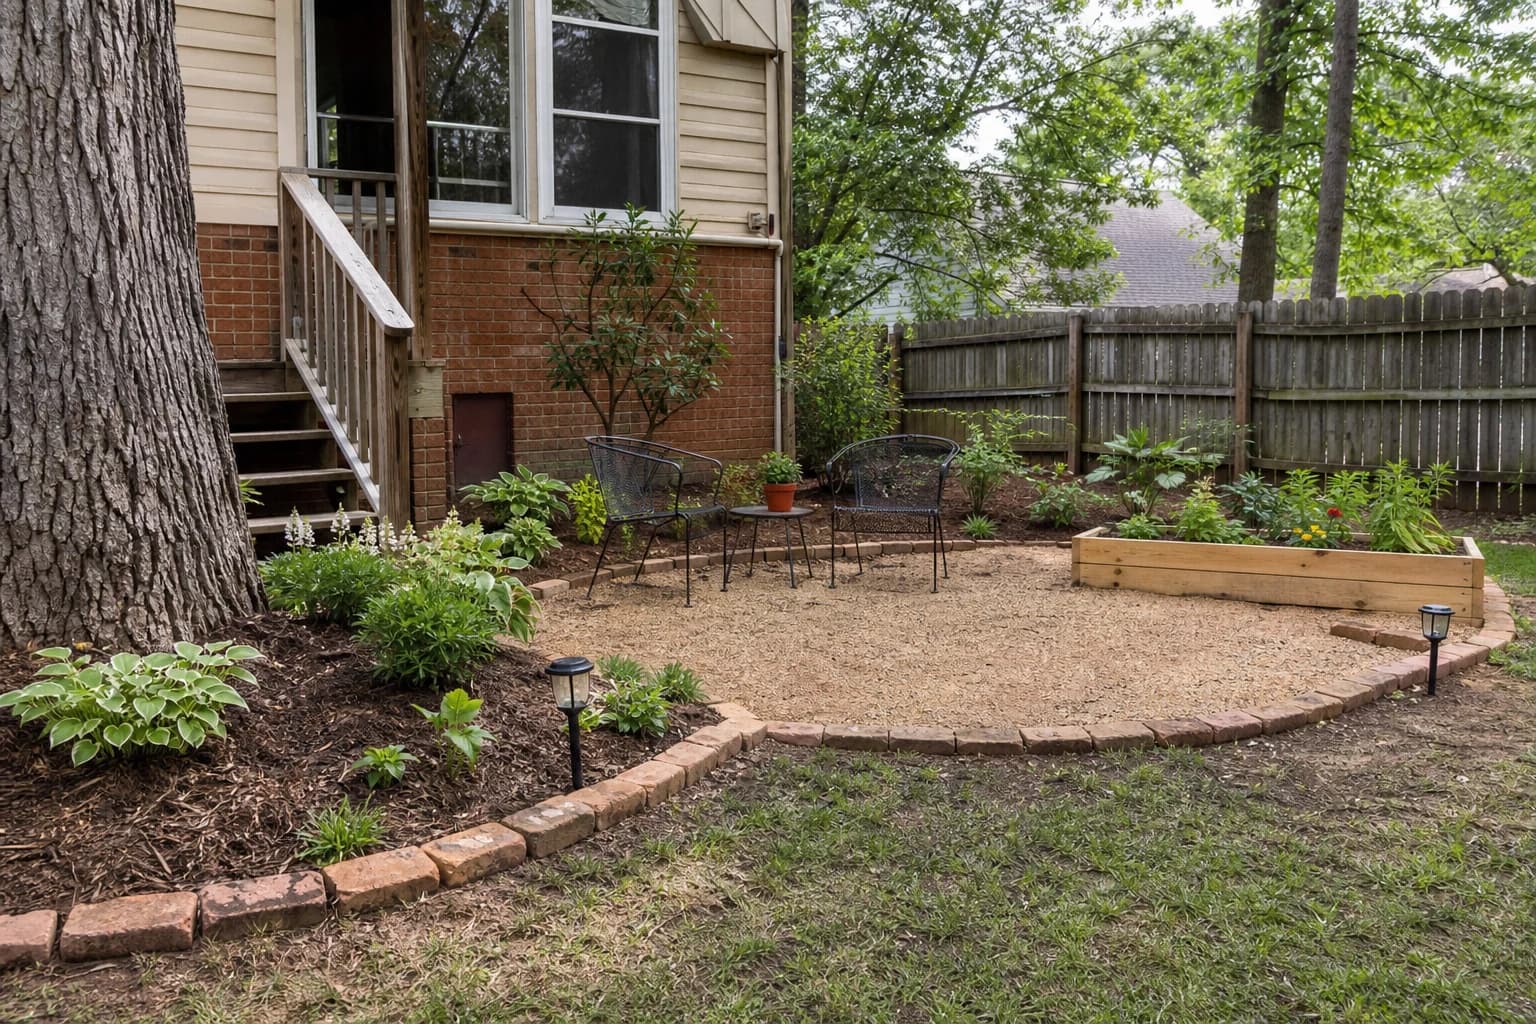
Ideas 16–20: family use, food, and difficult sites
16. Create a kid- and pet-friendly zone
Keep one durable open activity surface in a clear sightline from the house, with water, shade, and a secure latched gate. Check plant toxicity and mature size against reliable local sources; avoid sharp edges, swallowable loose material, and unstable containers.
17. Add shade before adding more furniture
A shade sail, retractable awning, or correctly placed small tree often extends usable hours more than another chair. Confirm attachment points, wind load, drainage, door and window operation, and head clearance; install permanent or powered systems to local requirements.
18. Reserve one safe fire-pit zone
Put one defined fire source on a level noncombustible base and maintain locally required clearance from fences, branches, siding, fuel equipment, and overhead structures. Check burn bans, smoke, fuel, and HOA rules first; use a fire-free lighting focal point when the site is too small.
19. Grow food in reachable raised beds
Size each bed so the center is reachable from one or both sides, then provide a level route, reliable water, and drainage. Verify soil source, sun, edible crop season, and material safety, and keep beds away from service equipment and primary circulation.
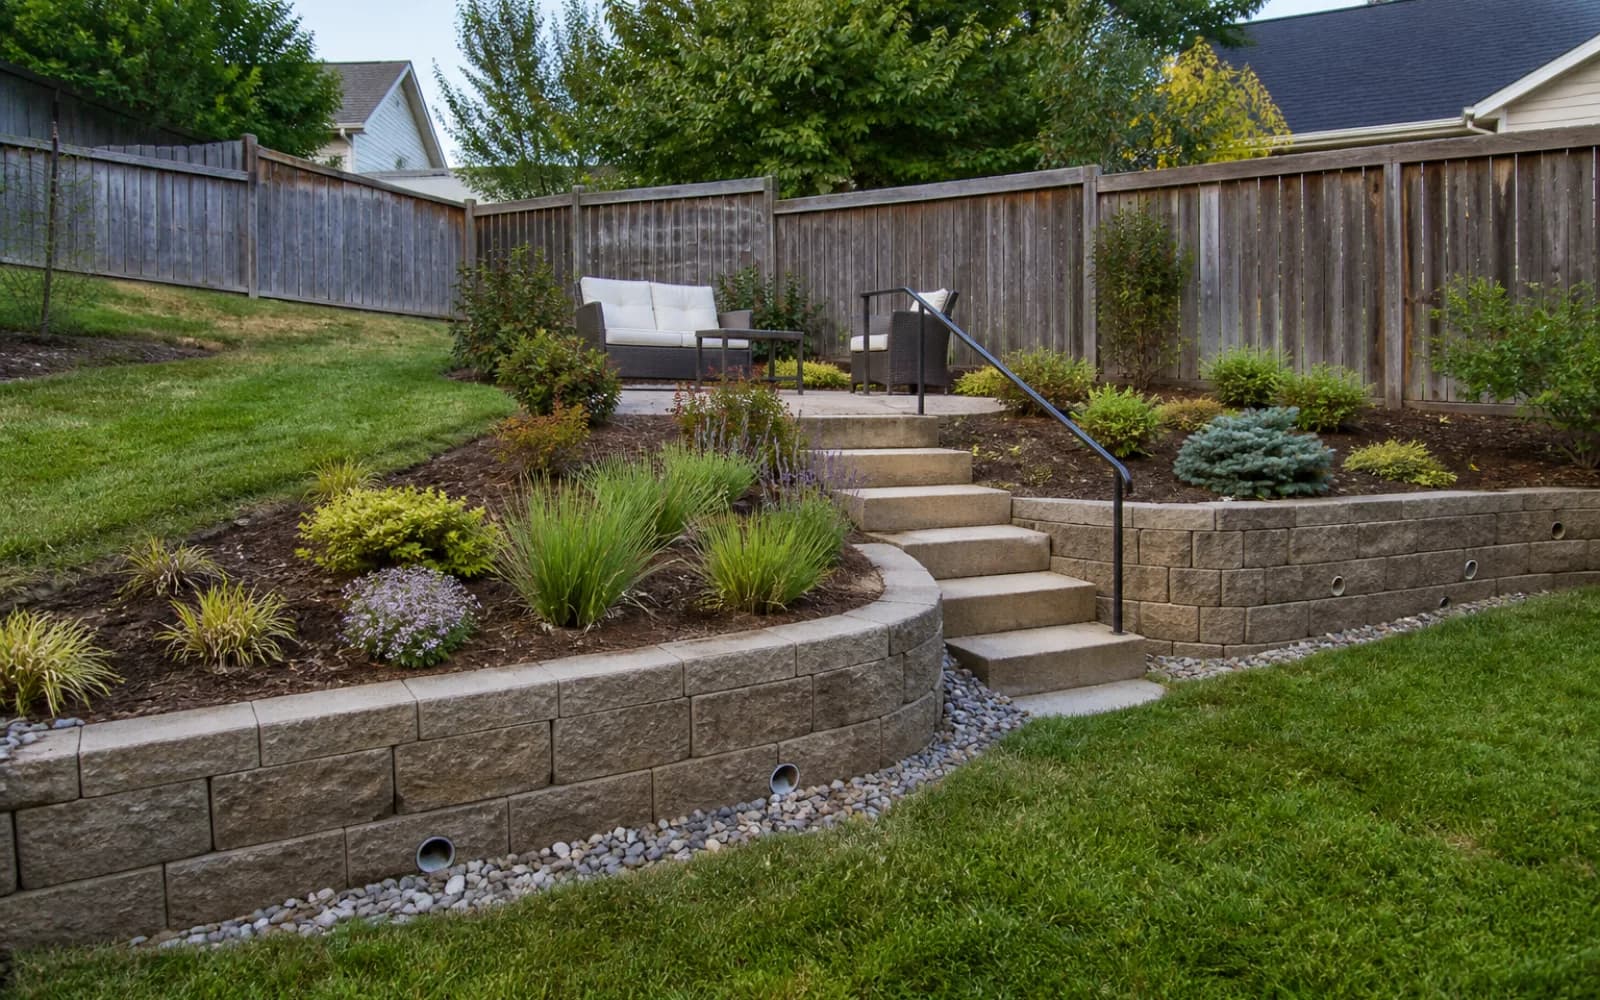
20. Terrace a modest slope carefully
Low terraces can create usable ground and slow erosion, but a visualization cannot verify retaining loads, footings, drainage outlets, or safe steps. Observe water and soil first, then have a local professional confirm permit and engineering thresholds.
Choose by primary need, relative scope, and upkeep
| Primary need | Start with | Relative scope | Ongoing upkeep |
|---|---|---|---|
| Privacy | 1, 2, 4 | Low–medium | Monthly plus seasonal pruning |
| Dining and entertaining | 5, 6, 7, 17, 18 | Medium–high | Monthly inspection |
| Children and pets | 3, 11, 16 | Low–medium | Weekly surface and gate check |
| Food and gardening | 9, 12, 13, 19 | Low–medium | Weekly in the growing season |
| Slope and drainage | 8, 11, 20 | High | After storms and seasonally |
20 visual examples with copy-ready AI prompts
Choose the example that best matches your current need, decide whether you like the direction, then copy its prompt to try on your own yard photo. Change one priority at a time and confirm dimensions, local rules, drainage, and plant suitability before building.
Idea 1: Layer plants instead of building a green wall
Idea 2: Put a screen only where the sightline exists
Idea 3: Move seating to the quietest corner
Idea 4: Use planters on casters as movable screens
Idea 5: Define one outdoor room with a light pergola
Idea 6: Build a bench against the edge
Idea 7: Choose a folding table that works for two and expands
Idea 8: Angle the route toward a corner
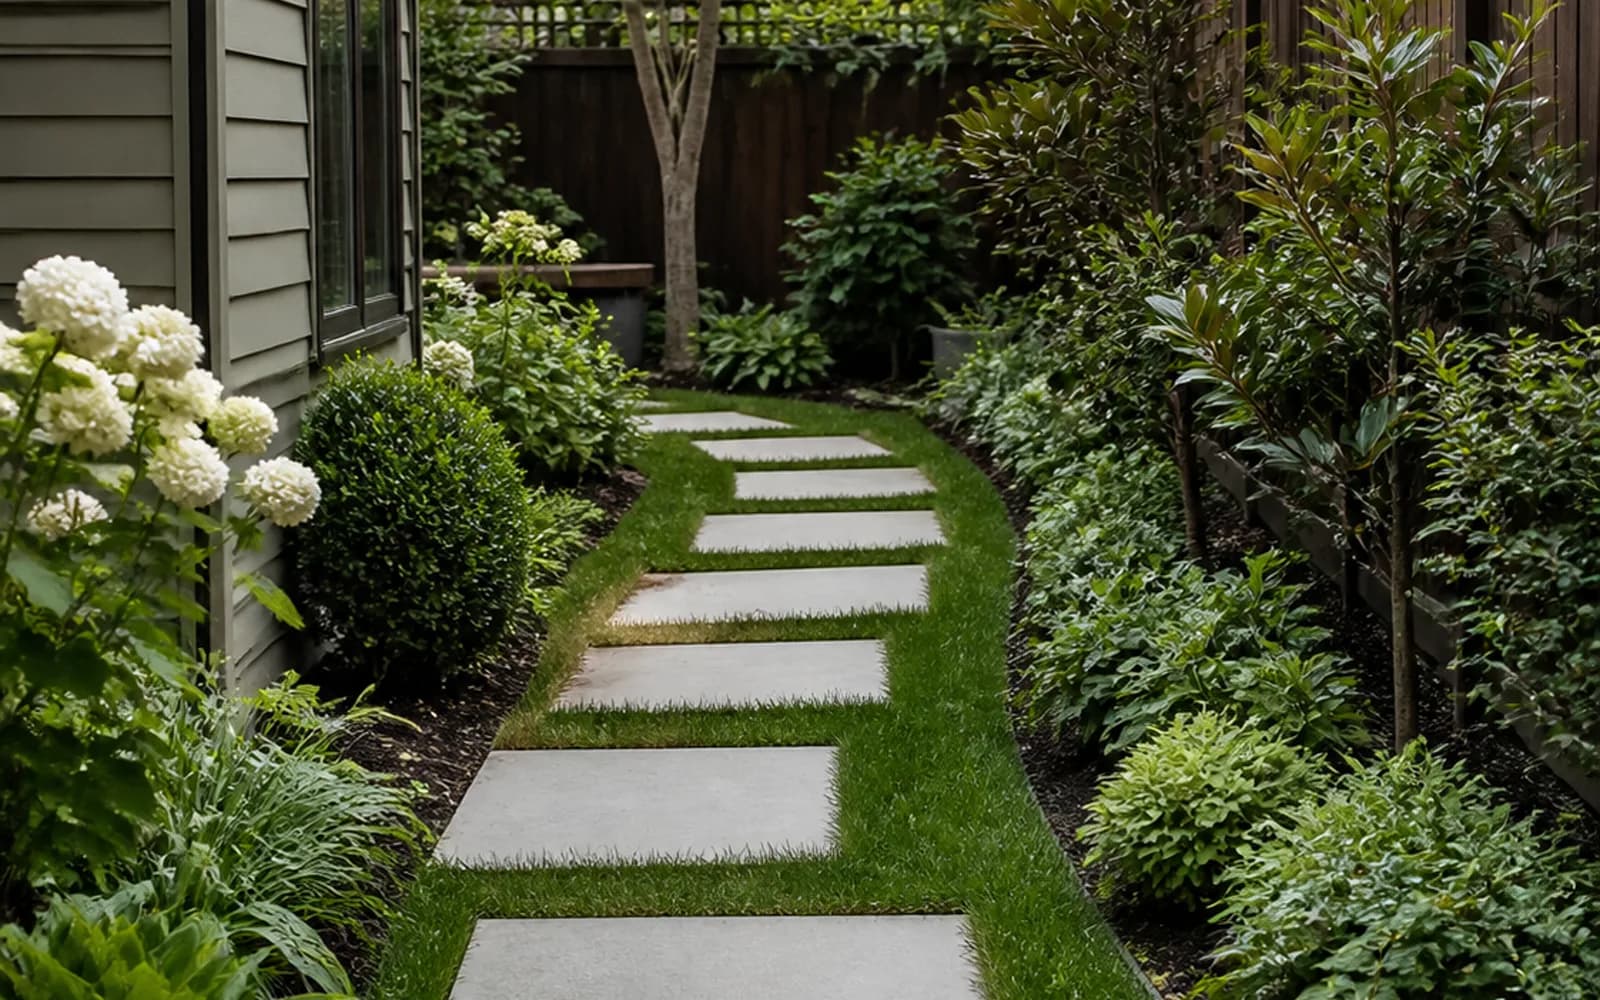
Idea 9: Move planting onto the vertical plane
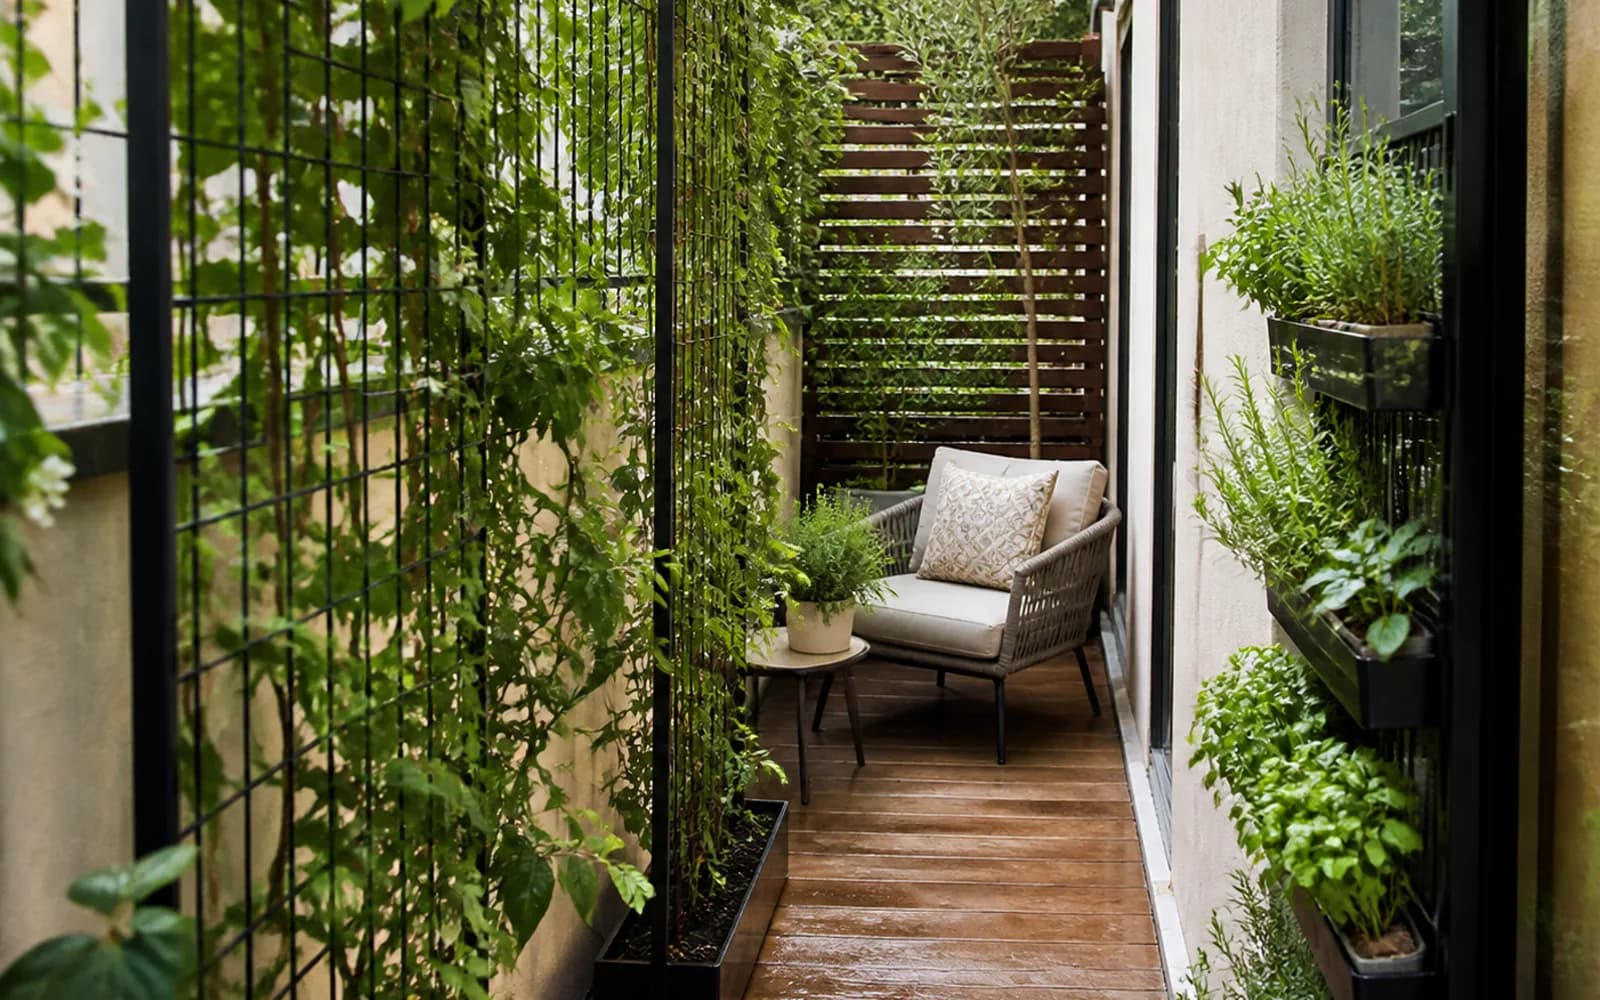
Idea 10: Use one focal point
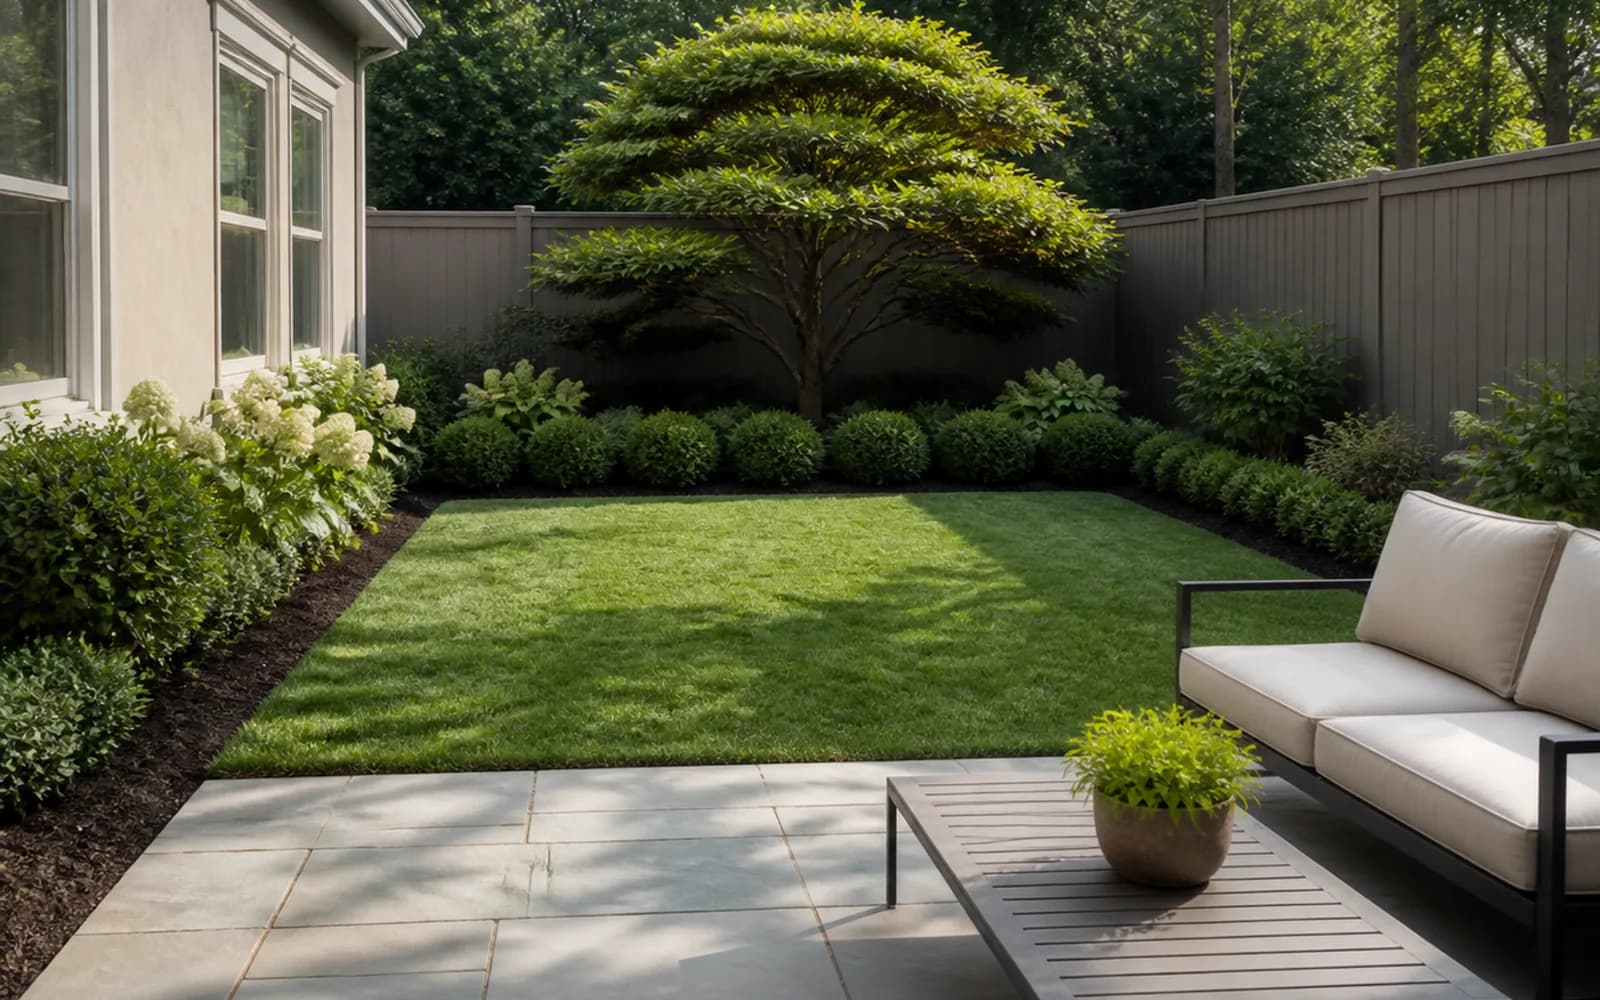
Idea 11: Shrink the lawn instead of replacing it automatically
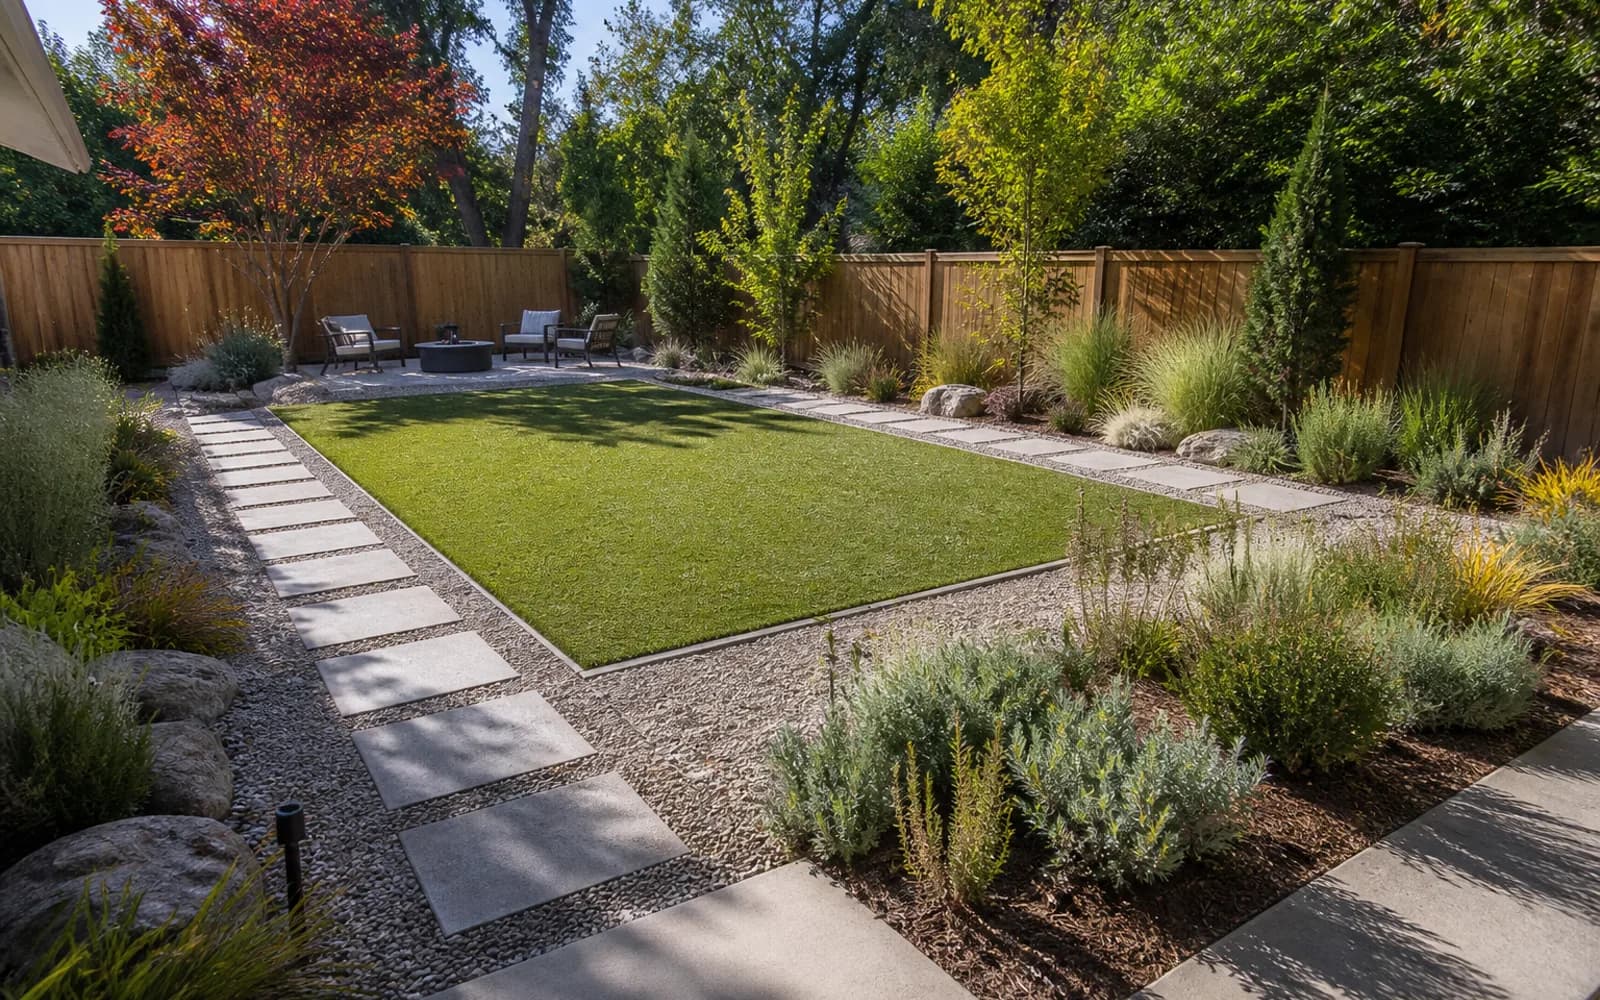
Idea 12: Repeat a short list of site-appropriate plants
Idea 13: Pair mulch with targeted irrigation
Idea 14: Light the tasks first
Idea 15: Combine storage with equipment screening
Idea 16: Create a kid- and pet-friendly zone
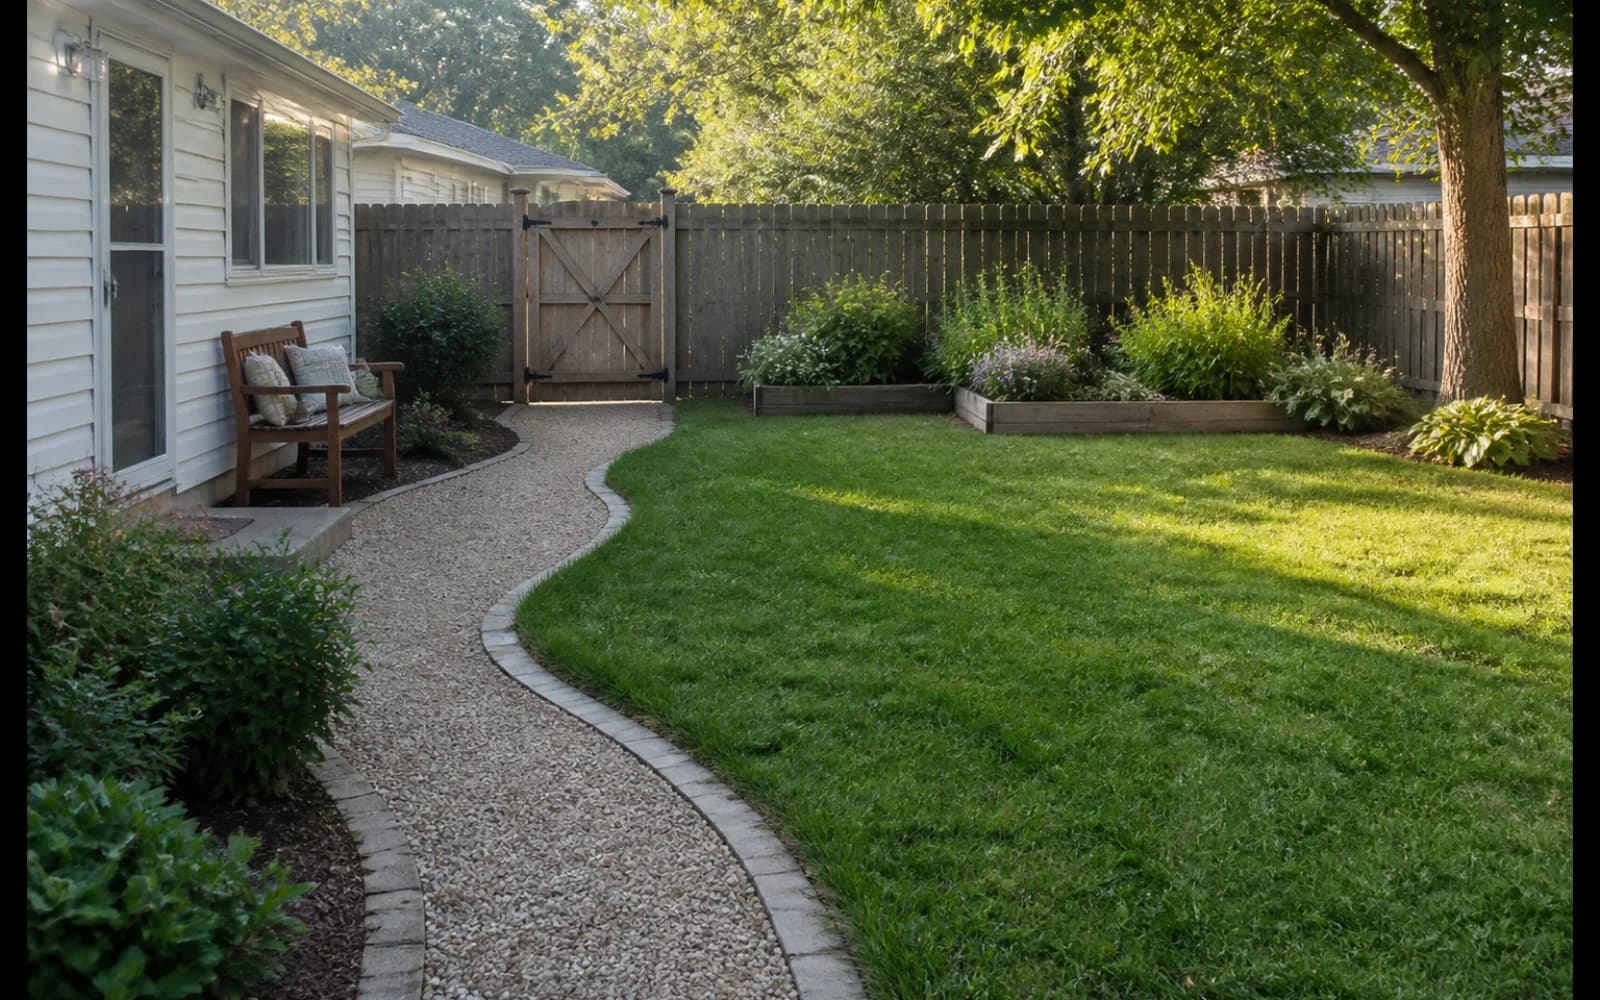
Idea 17: Add shade before adding more furniture
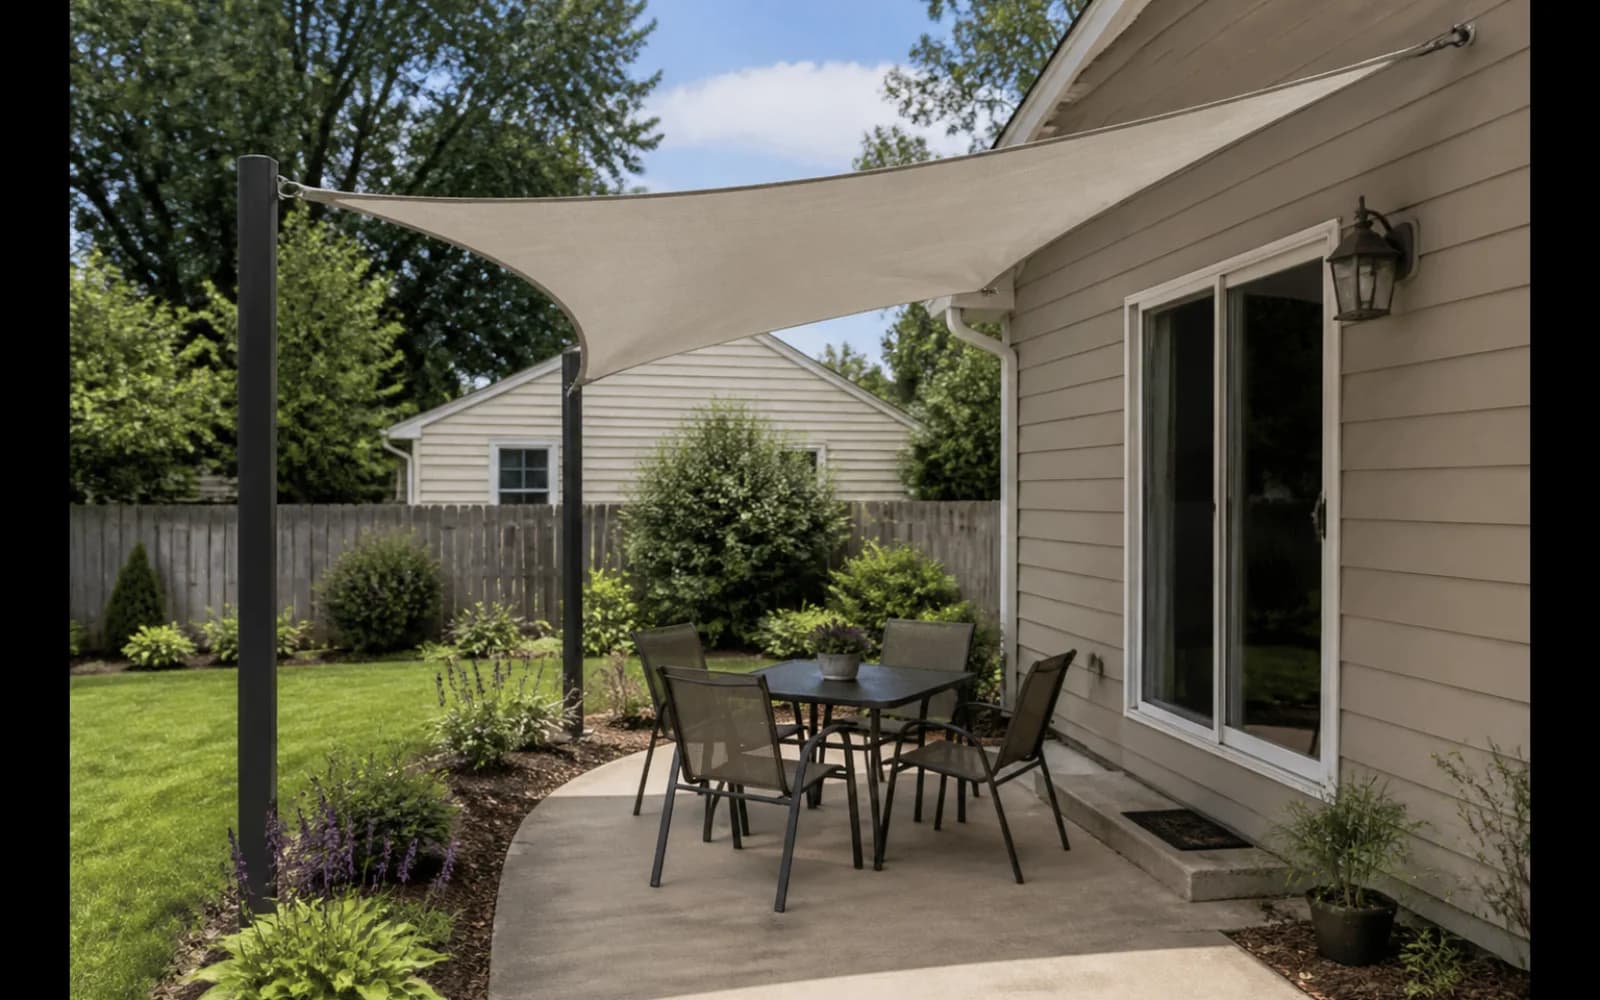
Idea 18: Reserve one safe fire-pit zone
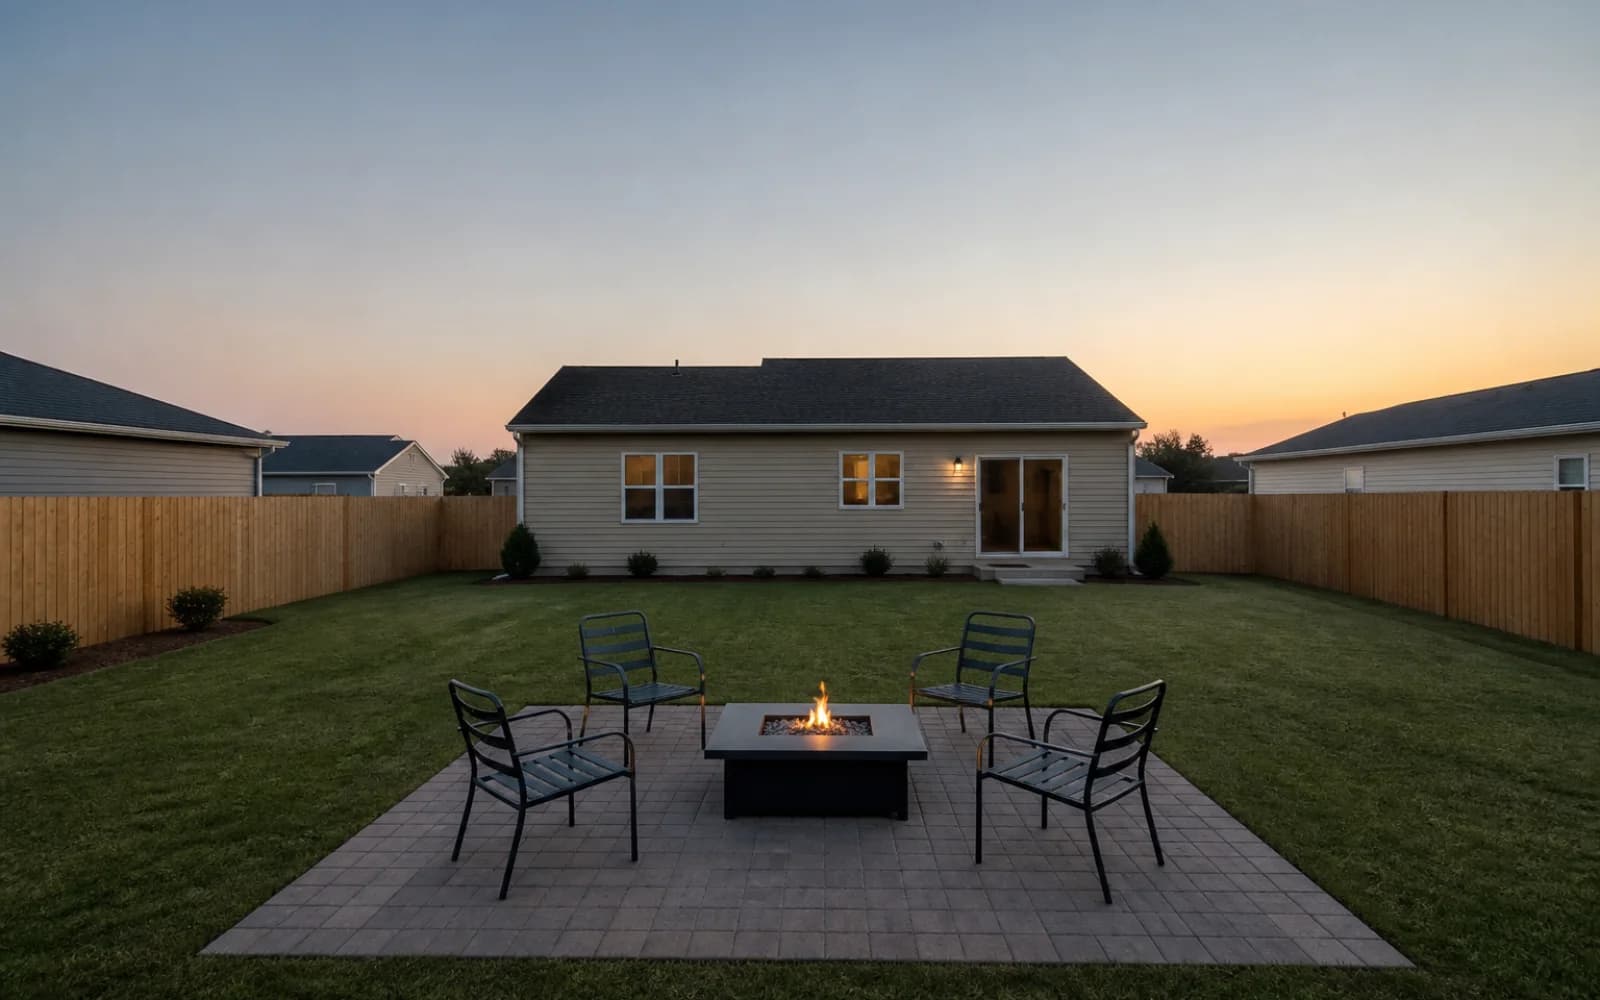
Idea 19: Grow food in reachable raised beds
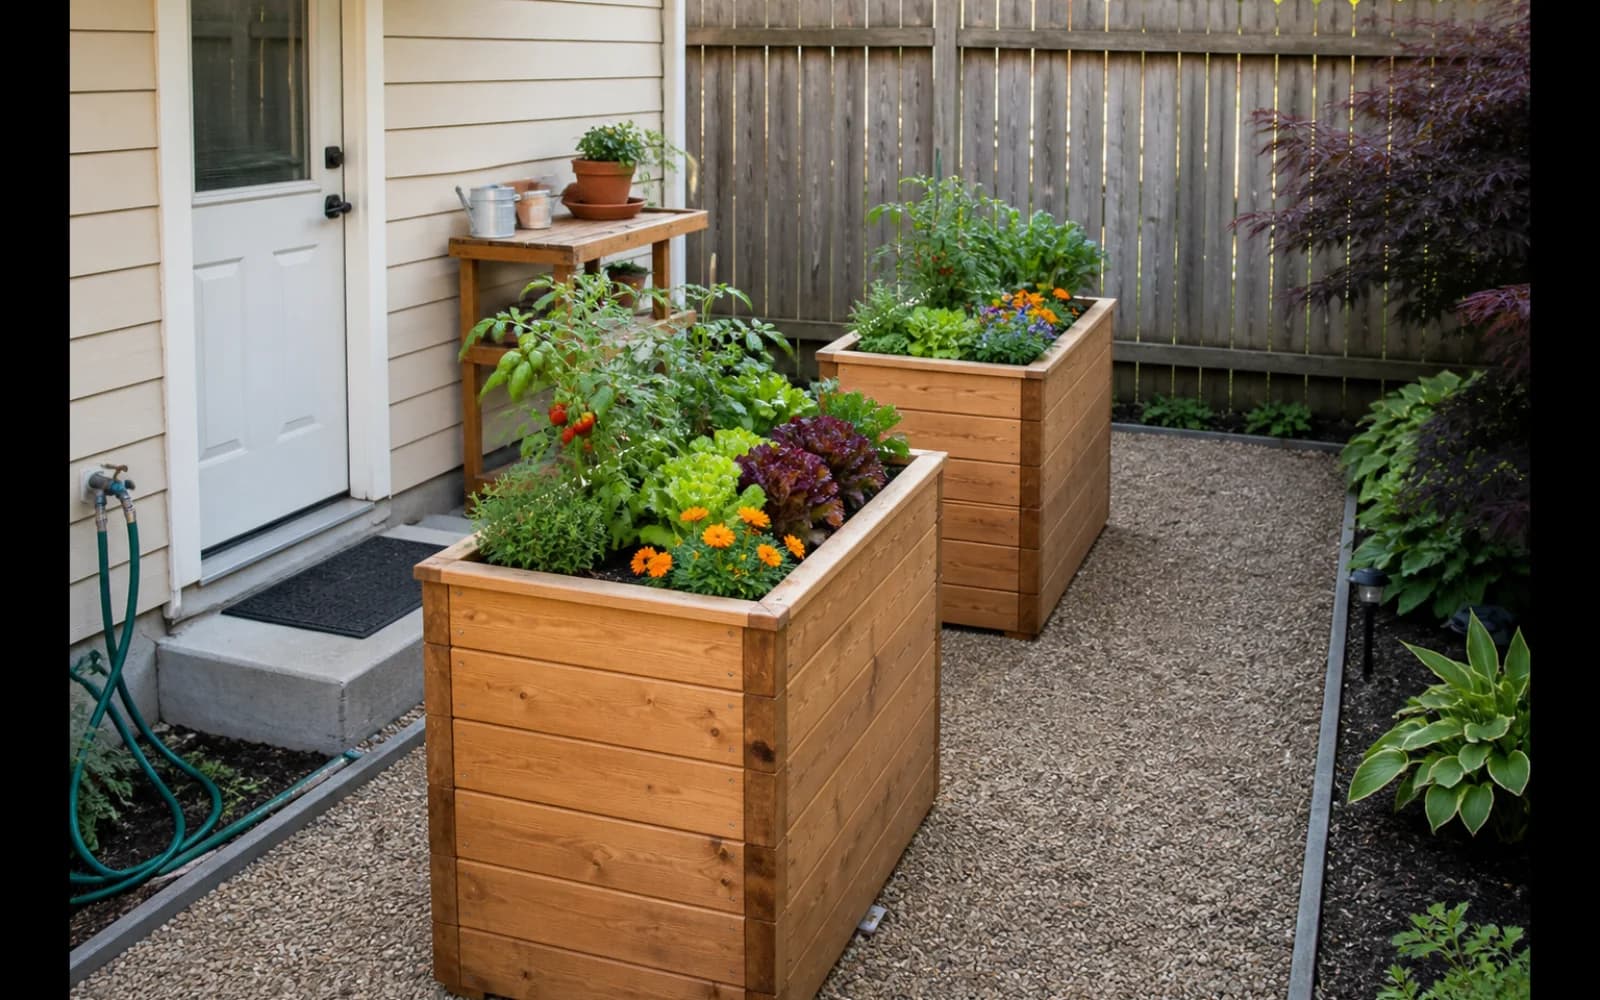
Idea 20: Terrace a modest slope carefully
Visualize with AI, decide with site facts
When you upload a photo, name the doors, fence, mature trees, and equipment that must remain. Ask each generation to solve one job—privacy, seating, or lower maintenance—instead of requesting every feature at once.
Use the image to compare style, zones, and visual emphasis. Before purchasing, measure furniture, circulation, and paving; locate utilities; and check HOA rules, municipal permits, fire safety, drainage, and locally appropriate plants.
Frequently asked questions
How do I make a small backyard look bigger?
Reduce scattered objects, maintain one clear route, repeat materials, layer the boundary, and use one focal point. Real usability matters more than visual tricks.
What is the best privacy idea for a small backyard?
A targeted screen combined with layered planting often works better than a tall wall around every edge. Confirm height, mature width, and local rules for the address.
Is a no-grass backyard always low maintenance?
No. Gravel collects leaves and weeds, paver joints need care, and artificial turf heats up and ages. Choose based on use, drainage, climate, and long-term upkeep.
Can an AI image estimate my backyard budget?
It can help identify project categories. A reliable budget needs area, material specifications, site conditions, labor scope, and current local quotes.
Should I buy furniture or install paving first?
Confirm circulation and seating dimensions first, define the paving area second, and buy furniture last to reduce scale mistakes and rework.
A successful small backyard is not the one with the most features. It aligns use, privacy, maintenance, and site risk. Combine three to five of these 20 ideas, then finish the decision with measurements, local conditions, and professional review where needed.