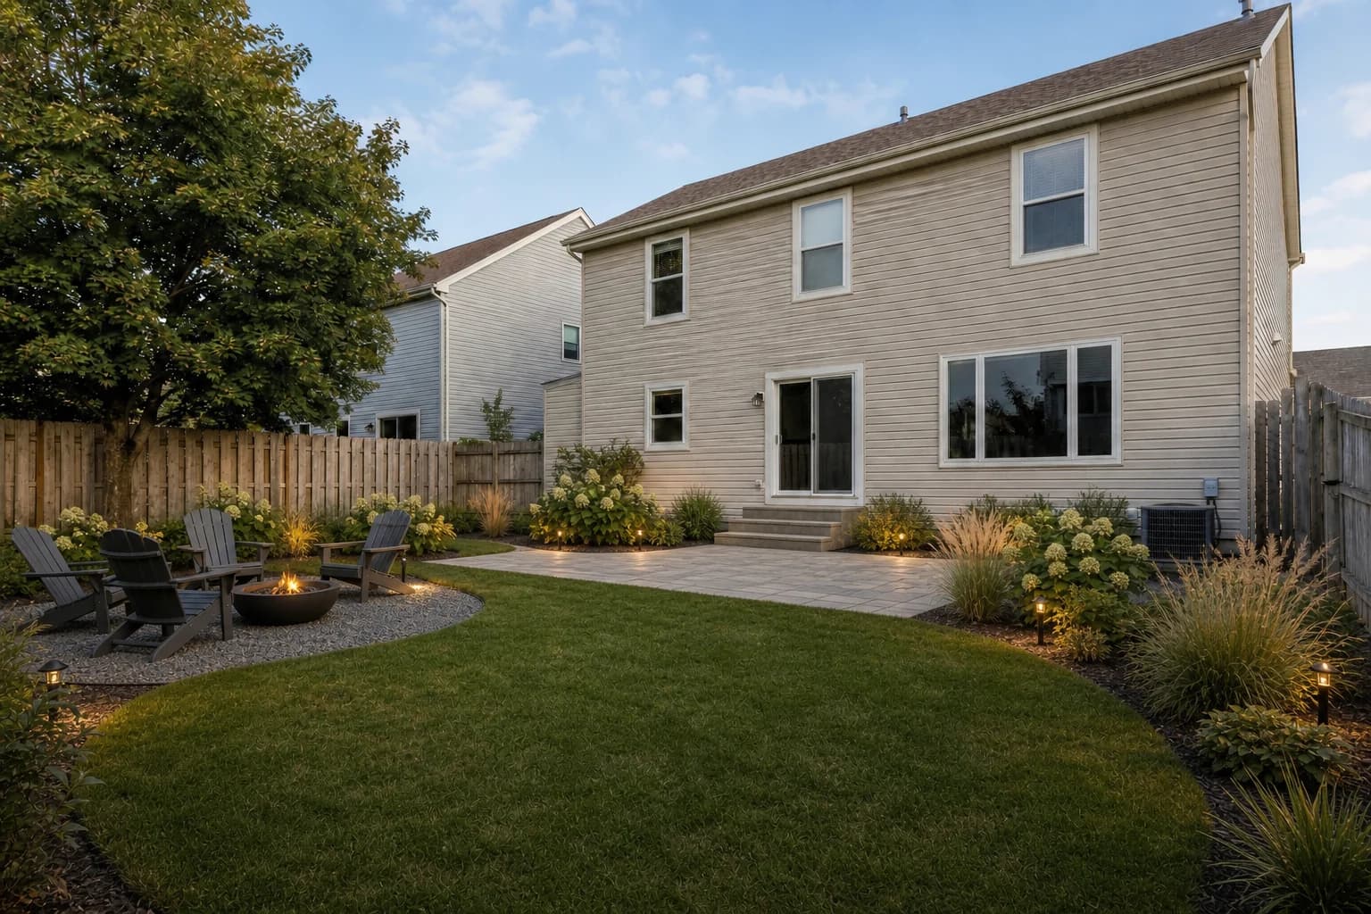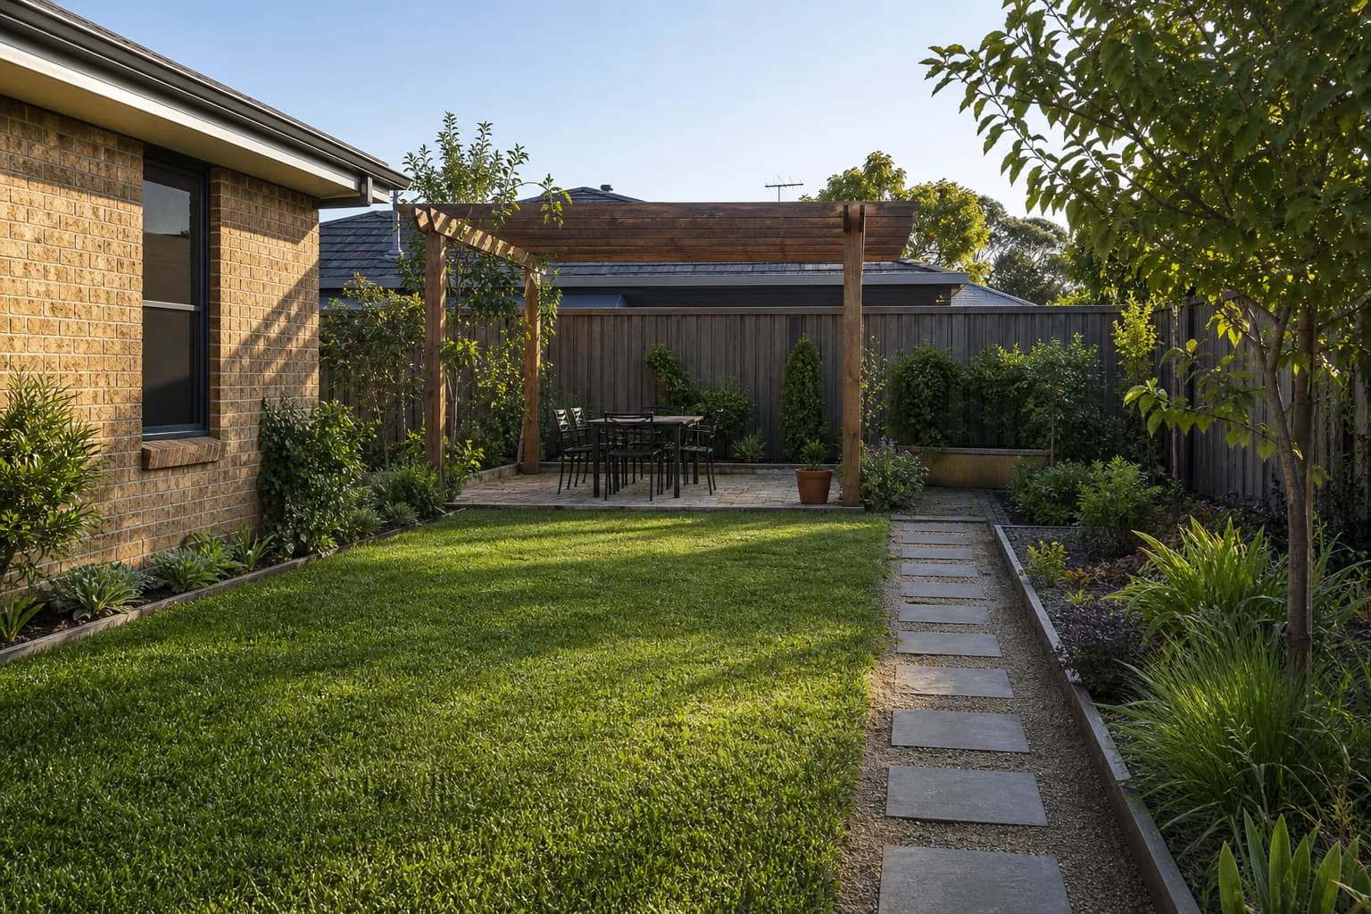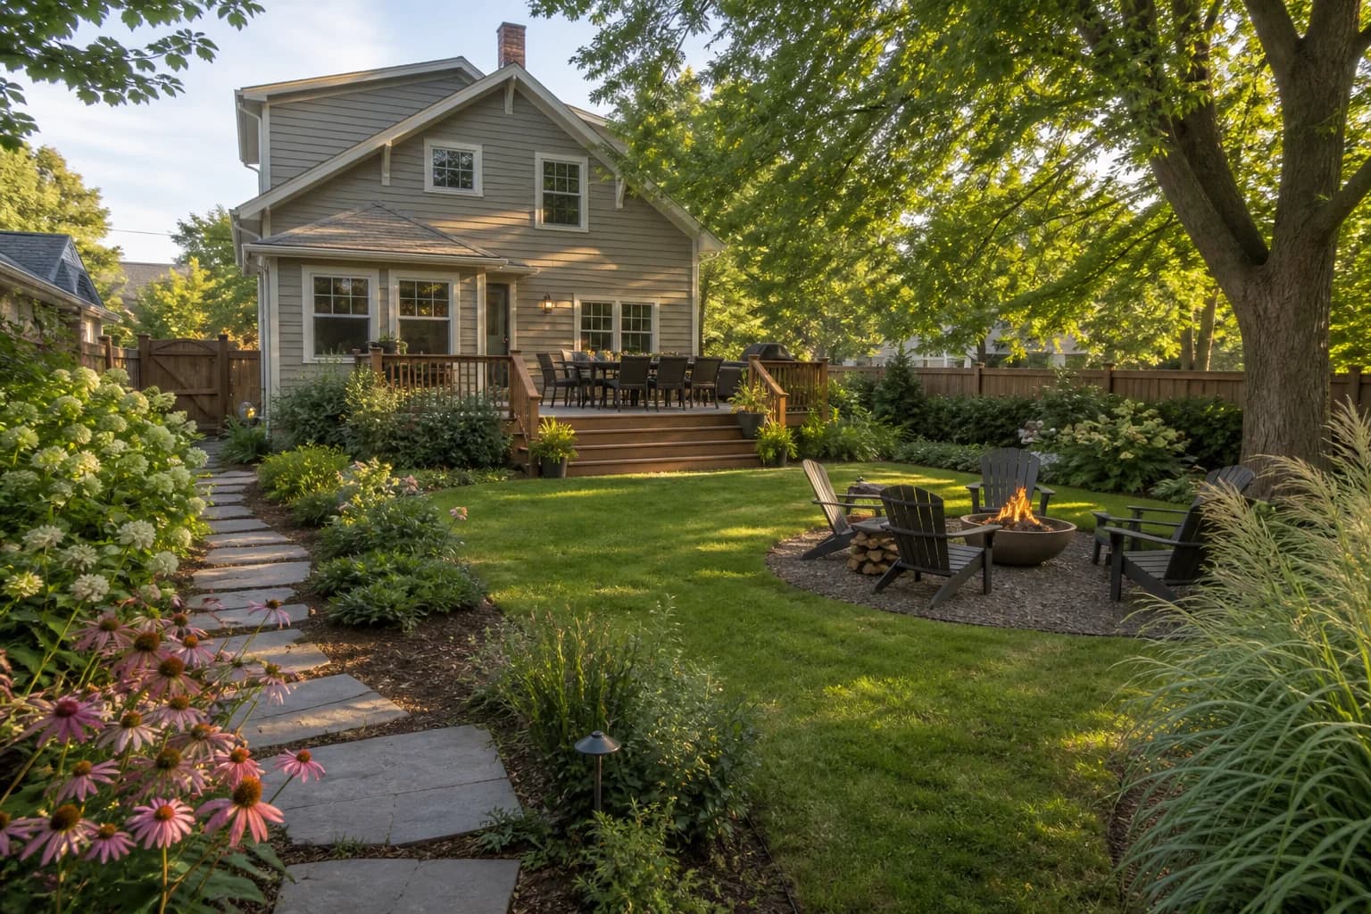
Backyard renovation estimates are confusing because the word “renovation” can mean a planting refresh or a new patio, fence, drainage system, lighting, retaining wall, and pool. Two homeowners can spend the same amount and get very different visible results because one site is flat and accessible while the other needs demolition, hauling, grading, and water management first.
This guide separates the visible features from the work that makes them possible. The dollar figures are US planning ranges checked in August 2026—not a local quote, not a promise of resale value, and not numbers to add together blindly. Prices vary by region, access, soil, permit requirements, materials, scope, and contractor availability.
The short answer: begin with scope, not a single average
HomeGuide groups a minor backyard refresh at up to about $10,000, a mid-range renovation around $25,000–$50,000, and a major transformation around $100,000–$150,000. Those bands are useful only after you define what is staying, what is being removed, and whether drainage, grading, utilities, or structures are involved.
A smaller well-resolved project often feels better than a large list of half-funded features. Protect the budget for site stability and circulation first, fund one primary experience—such as dining, play, gardening, or quiet seating—then add secondary features only if the estimate remains healthy.
2026 backyard renovation cost signals by project
The ranges below summarize published national figures from HomeGuide. They overlap, may use different units, and may exclude design, permits, demolition, delivery, electrical or plumbing. Use them to spot which scope items deserve local quotes—not to produce a contractor estimate from a spreadsheet.
| Project group | Published range | What often changes it |
|---|---|---|
| Decks and patios | $1,000–$11,500+ | Area, base preparation, material, stairs, railings |
| Patio cover or shade | $1,000–$18,000 | Footings, attachment, wind/snow load, electrical |
| Fence | $1,800–$17,000 | Length, height, material, gates, slope, removal |
| General landscaping | $3,000–$16,000 | Plant size, soil, lawn, irrigation, access |
| Outdoor-living features | $1,000–$35,000 | Kitchen, fire feature, utilities, finishes |
| Pool or spa | $1,600–$100,000 | Type, excavation, equipment, enclosure, permits |
| Site and hidden improvements | $500–$5,000+ | Drainage, grading, irrigation, utilities, unknowns |
Where the money goes before the yard looks finished
Access, demolition, and disposal
A mini excavator that cannot reach the backyard changes labor and hauling. Removing a slab, old deck, buried edging, invasive roots, or contaminated fill can consume money without adding a photogenic feature. Ask where equipment enters, what must be protected, and whether disposal fees are included.
Grading and drainage
Published guides commonly place regrading around $1,000–$5,000 and drainage work around $1,000–$4,000, but water problems can exceed simple ranges. Never solve a wet yard by copying a surface treatment from a photo. Finished grades, roof runoff, neighboring lots, soil infiltration, retaining conditions, and legal discharge points need site-specific review.
Irrigation, utilities, and foundations
Sprinkler zones, drip lines, lighting cable, gas, water, electrical service, and structural footings compete for the same underground space. Sequencing them before paving avoids cutting finished work later. HomeGuide lists sprinklers around $600–$2,000 per zone and drip irrigation around $300–$1,200 per zone as broad signals.
Build a budget from decisions, not inspiration photos
- Draw the project boundary and list every item that must remain: trees, utilities, doors, views, drainage paths, sheds, play equipment, and usable paving.
- Write the primary use in one sentence. “Seat six adults near the kitchen” is easier to price than “make it an entertaining backyard.”
- Separate required work from visible upgrades. Required work includes safe access, stable grades, water management, code, and failing infrastructure.
- Request allowances for undecided materials instead of pretending every finish is selected. Compare unit, quantity, labor, delivery, waste, and tax.
- Reserve 10%–20% before adding secondary features. A contractor can advise whether your site needs more or less uncertainty allowance.
- Compare at least two itemized proposals using the same scope. Record exclusions, owner-supplied work, schedule assumptions, warranty, and change-order rules.
What changes the price most
| Cost driver | Lower-cost condition | Higher-cost condition |
|---|---|---|
| Access | Wide, direct, equipment-friendly | Narrow gate, stairs, occupied interior route |
| Existing conditions | Clear, stable, known | Demolition, roots, poor soil, buried surprises |
| Geometry | Simple levels and edges | Curves, steps, walls, multiple elevations |
| Materials | Local standard sizes | Imported, custom, heavy, fragile, high waste |
| Planting | Smaller plants with time to grow | Specimen trees, instant screening, specialty sourcing |
| Utilities | No relocation; nearby service | New panels, long trenching, gas/plumbing coordination |
| Process | Clear decisions and access | Late selections, repeated revisions, occupied-site constraints |
A practical three-phase renovation
Phasing works when the final relationships are planned before phase one. It fails when every year adds a disconnected feature and the next crew must demolish the previous work.
| Phase | Prioritize | Prepare now for later |
|---|---|---|
| 1. Make it sound | Drainage, grading, removals, utilities, primary route | Sleeves under paving, future footings, final elevations |
| 2. Make it usable | Main patio, shade, lighting, essential planting | Edges and service points for future zones |
| 3. Make it richer | Secondary seating, upgraded planting, storage, specialty features | Confirm maintenance and operating costs |
Use an AI concept for scope alignment—not construction pricing
A photo concept can help a household compare where lawn, patio, beds, play, or dining might sit and decide which existing elements should remain. It is especially useful before requesting bids because vague taste words can become a visible direction.
GardenGPT does not measure the lot, expose buried conditions, verify drainage, locate utilities, engineer structures, choose code-compliant assemblies, specify locally appropriate plants, or calculate a reliable construction quantity. Use the concept as a conversation document, then give measured site information and a defined scope to qualified local professionals.
Contractor quote checklist
- Does the proposal use the same drawing revision and written scope?
- Are demolition, protection, hauling, disposal, delivery, taxes, permits, and cleanup included?
- Are quantities and unit prices shown for major materials?
- Who verifies utilities, drainage discharge, property lines, elevations, and permits?
- Which selections are allowances, and what markup applies when they change?
- What is excluded, owner-supplied, provisional, or dependent on concealed conditions?
- What payment schedule, warranty, insurance evidence, and change-order process applies?
Frequently asked questions
How much does a backyard renovation cost in 2026?
Published US planning bands range from a refresh under about $10,000 to mid-range projects around $25,000–$50,000 and major transformations around $100,000–$150,000. Your defined scope and local quotes matter more than the national band.
What is usually the most expensive part?
It depends on scope. Pools, structures, large paving areas, retaining work, utilities, access, and major grading can dominate. The largest visible feature is not always the largest risk.
How much contingency should I keep?
A common planning allowance is 10%–20%. The right amount depends on how well conditions are documented, whether demolition is complete, and how many selections remain open.
Can I renovate a backyard in phases?
Yes. Plan final drainage, elevations, routes, utilities, and future footings first so later phases do not destroy earlier work.
Does landscaping increase home value?
It may improve use and buyer appeal, but return varies by market, quality, maintenance, and feature. Do not justify a project with a guaranteed resale percentage.
Can AI estimate my backyard renovation?
A photo AI can help define visual scope, but it cannot measure quantities or detect site, labor, permit, utility, and construction conditions. Use local itemized quotes for budgeting.
Should I hire a designer before a contractor?
If layout, grading, planting, or several trades must coordinate, a defined design helps bids become comparable. For a narrow replacement, a qualified contractor may be able to define the work directly.
A useful backyard budget is a record of decisions: what stays, what must be fixed, what experience matters most, what is deferred, and what remains uncertain. Fund the ground and water first; the finished features will then have a better chance of lasting.