A landscape-design quote is not just a price for making a yard look better. It buys a specific level of thinking and documentation. One designer may deliver a mood board and broad layout; another may survey the site, specify plants, coordinate drainage, and prepare drawings for bidding. Comparing the totals without comparing those deliverables is how homeowners end up with the wrong service.
The US figures below are planning ranges, not a quote for your property. They were checked against national cost guides in August 2026. Location, lot size, slope, site access, revisions, professional credentials, and the documents required by your contractor or permitting office can move the price substantially.
The short answer
National guides currently place a typical landscape-design project around $2,200–$6,180, with an average near $4,200. Hourly work is commonly listed at $50–$150, while a single site plan may be priced around $300–$1,500. These figures describe design fees only; plants, materials, demolition, grading, permits, and installation are separate.
The useful question is therefore not only “How much does design cost?” It is “What decision will this design let me make next?” A $500 concept that helps you choose a direction may be good value. It is poor value if your contractor actually needs grading, dimensions, specifications, and permit-ready details.
2026 US landscape design price signals
Ranges overlap because landscape businesses sell different things under the word “design.” Ask for a sample deliverable from the same service tier you are considering. A beautiful rendering can still omit plant quantities, elevations, drainage routes, material specifications, or the information a builder needs to estimate accurately.
| Pricing method | Published range | What to verify |
|---|---|---|
| Hourly designer time | $50–$150 per hour | Site time, drafting, meetings, travel, revisions |
| Single site plan | $300–$1,500 | 2D or 3D, measurements, planting detail, revision count |
| Typical design project | $2,200–$6,180 | Property area, complexity, deliverables, construction support |
| 3D rendering add-on | $400–$500 cited by LawnStarter | Number of views and whether the model is measured |
| Design as project percentage | Often 15%–20% | What construction total is used and what oversight is included |
What are you actually buying?
Write the deliverables into the proposal: file format, number of views, whether dimensions are based on a survey, plant schedule, material notes, lighting or irrigation scope, revision rounds, meetings, and post-design support. If a contractor will bid from the package, ask that contractor what information is missing before accepting the design scope.
| Service level | Usually helps you decide | Usually does not prove |
|---|---|---|
| Consultation | Priorities, broad feasibility, next steps | A coordinated plan or fixed construction price |
| Visual concept | Style, zones, material character, what to keep | Dimensions, grading, structure, code compliance |
| Concept/site plan | Approximate layout and relationships | Detailed construction unless explicitly included |
| Planting plan | Species, quantities, spacing, seasonal structure | Irrigation engineering or guaranteed plant performance |
| Construction documents | Dimensions, details, specifications for pricing/building | Permit approval or unknown subsurface conditions |
| Construction administration | Questions, substitutions, site observations | A guarantee that contractor work has no defects |
Why two yards with the same area can cost differently to design
- A steep or poorly drained site requires more investigation and coordination than a flat, stable one.
- Multiple doors, utilities, mature trees, easements, setbacks, HOA rules, and protected views add constraints.
- A planting-only refresh is simpler than a pool, retaining wall, outdoor kitchen, lighting, or new level changes.
- Measured base plans, surveys, arborist reports, engineering, and permit coordination may be separate consultant costs.
- More alternatives, presentation views, client meetings, and revision rounds require more time.
- Design-build firms may discount design when they receive the installation contract; verify what happens if you use another builder.
Where an AI yard concept fits
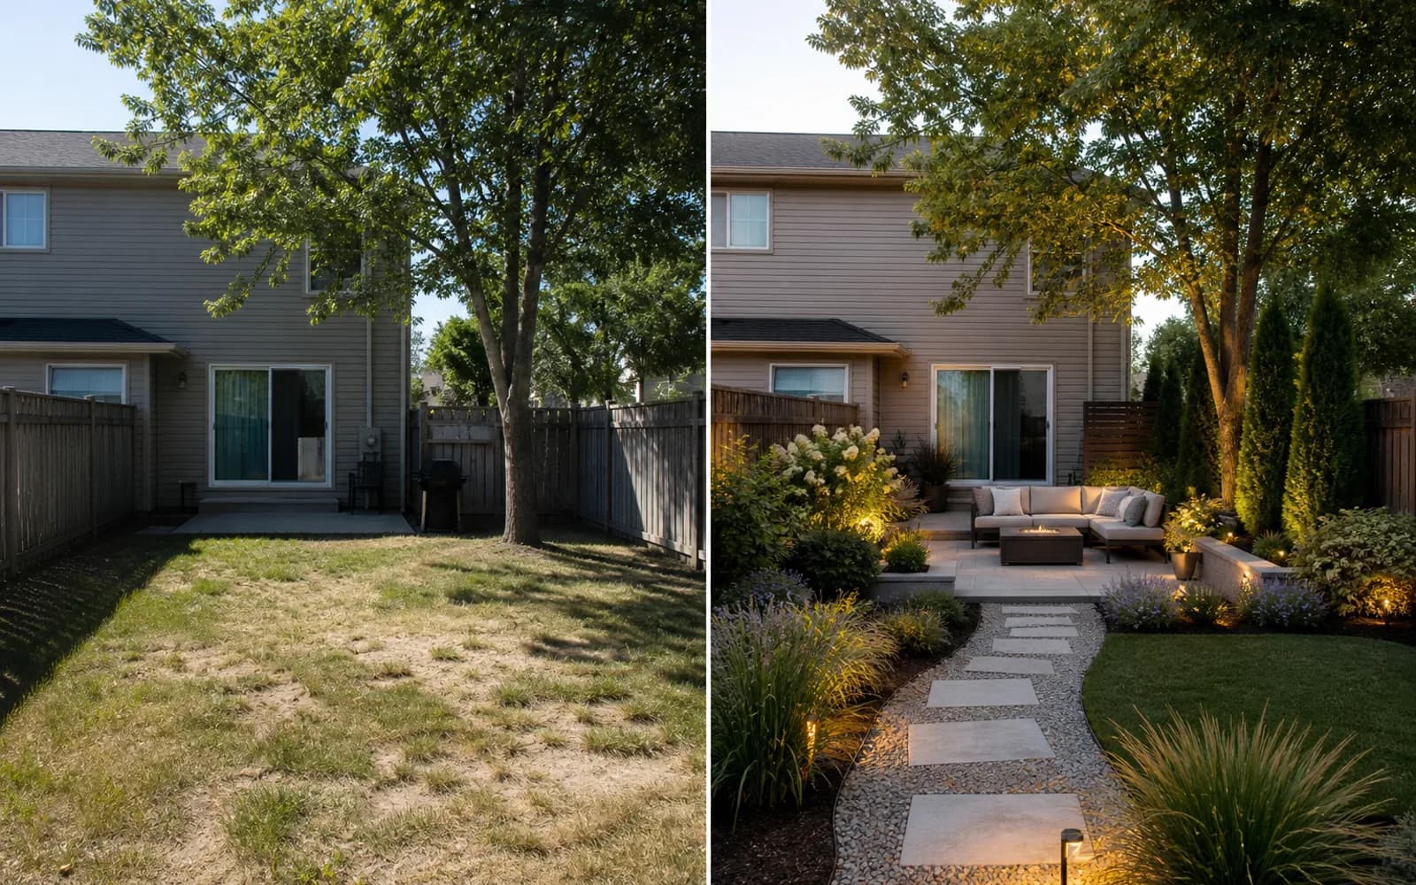
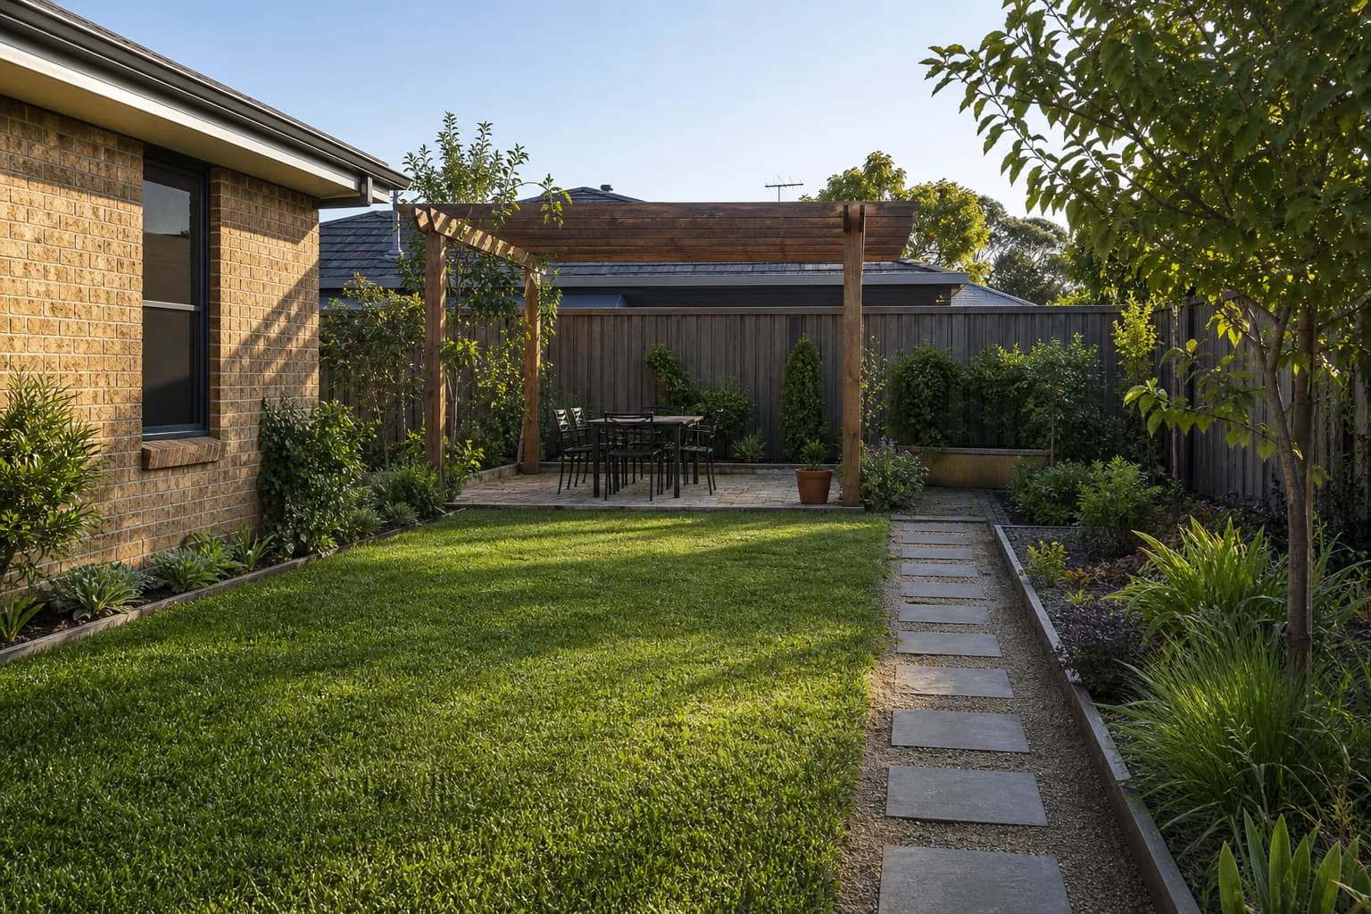
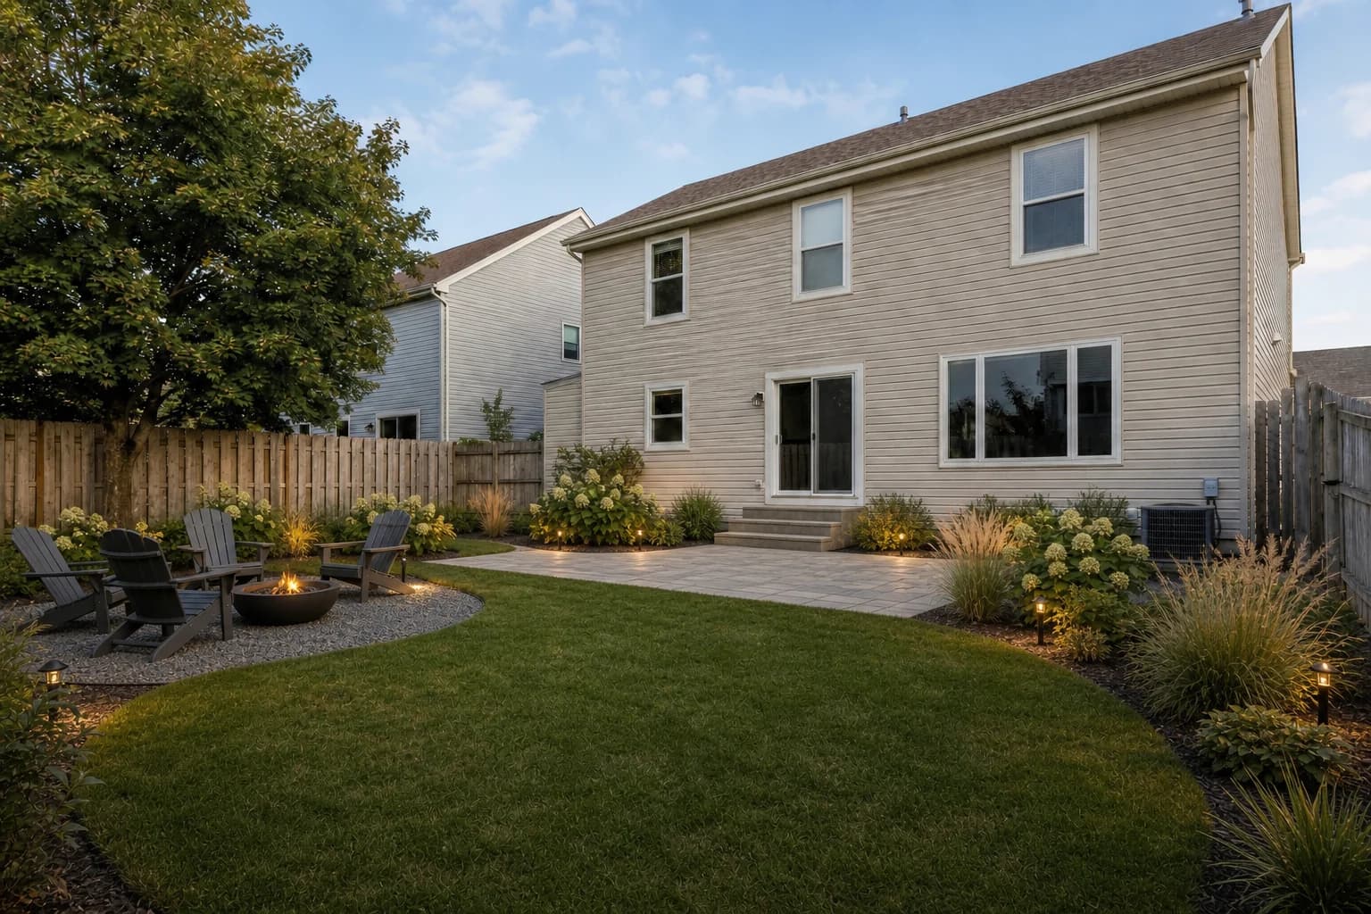
A photo-based AI concept is useful before expensive documentation when you are still choosing between directions: keep the lawn or reduce it, place social space near the house or farther into the garden, use a cottage or restrained modern character, preserve a mature tree, or compare broad material palettes.
GardenGPT works in that early visual-decision stage. It can help you discuss a real yard photo and preserve visible features, but it does not survey the site, calculate grades, locate utilities, size drainage, specify construction assemblies, select locally suitable plants, obtain permits, or replace a landscape architect, engineer, designer, or contractor.
| Need | AI photo concept | Professional design |
|---|---|---|
| Compare visual directions | Useful | Useful |
| Preserve visible house and mature features | Can guide the concept | Can verify on site |
| Measured layout | No | Yes, if scoped |
| Plant schedule and local suitability | Visual suggestion only | Yes, if scoped |
| Drainage, retaining walls, structures | No | Qualified local team required |
| Permit or construction package | No | Yes, when explicitly contracted |
Choose the smallest service that reaches the next safe decision
- Photograph the complete site and list the elements that must stay.
- Write one sentence describing the decision you cannot make yet.
- Use visual concepts if the unresolved issue is style, atmosphere, or broad zoning.
- Move to a measured concept when placement and dimensions affect purchasing or bids.
- Bring in qualified local professionals before decisions involving drainage, structures, utilities, access, safety, permits, or neighboring property.
- Ask bidders to identify missing information instead of pricing a beautiful but ambiguous image.
Questions to ask before hiring
- Exactly which drawings, schedules, views, and editable files will I receive?
- Are site measurements or a survey included, and who is responsible for their accuracy?
- How many revisions, meetings, and site visits are included?
- Are planting, lighting, irrigation, grading, drainage, structural work, and permits in or out of scope?
- Can I take the documents to another contractor, and is there an extra release fee?
- Will you help compare bids, answer construction questions, or review substitutions?
- What assumptions could change the fee after work begins?
Frequently asked questions
Is landscape design included in installation?
Sometimes. Design-build firms may include or credit part of the design fee when they install the project. Get the design scope, ownership, and cancellation terms in writing.
How much does a landscape designer charge per hour?
Current national guides commonly cite $50–$150 per hour, but credentials, region, task complexity, travel, and minimum engagements change the effective total.
Is a 3D rendering a construction plan?
No. A rendering communicates appearance. A construction package needs measured layouts, details, specifications, and any required professional coordination.
Can AI replace a landscape designer?
AI can speed up early visual exploration. It cannot verify site conditions or assume professional responsibility for plants, drainage, structures, utilities, safety, or permits.
Can I pay only for one part of the yard?
Often. A front entry, patio planting edge, or side-yard route can be scoped separately. Confirm how that partial design connects to drainage and future phases.
Should I hire a landscape designer or landscape architect?
Licensing rules vary. Complex grading, retaining walls, public work, permitting, or regulated scope may require a licensed landscape architect and other engineers; check locally.
The right design fee is the one that produces enough reliable information for your next decision—without paying for drawings you do not yet need or asking a visual concept to carry responsibility it cannot carry. Compare deliverables first, then compare price.