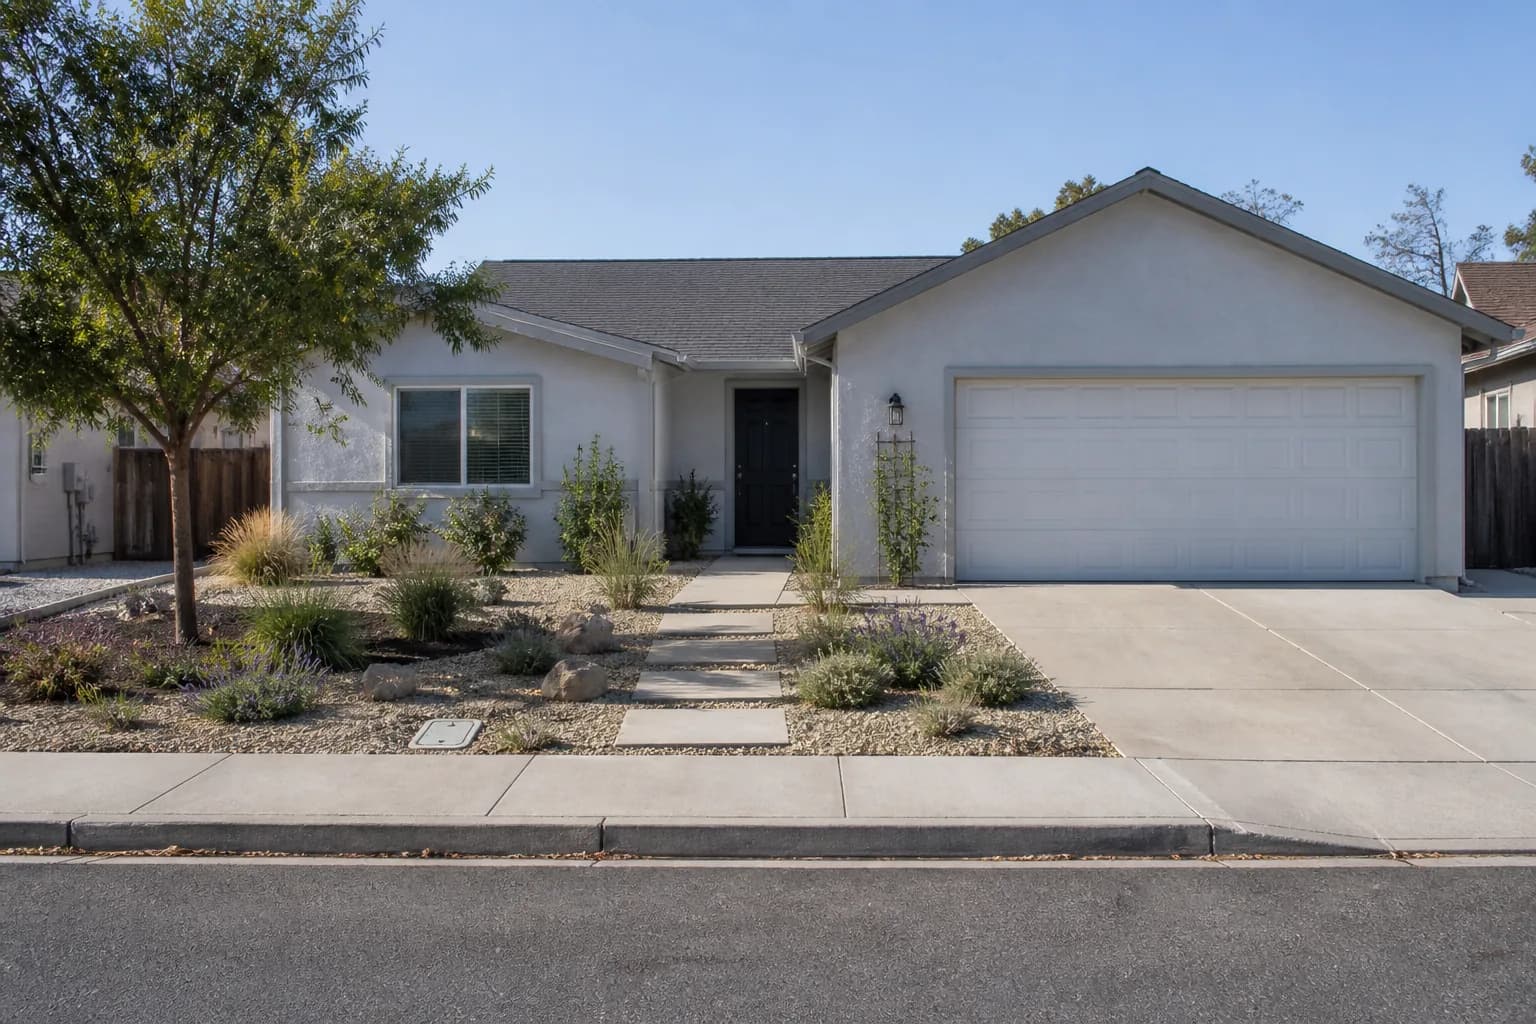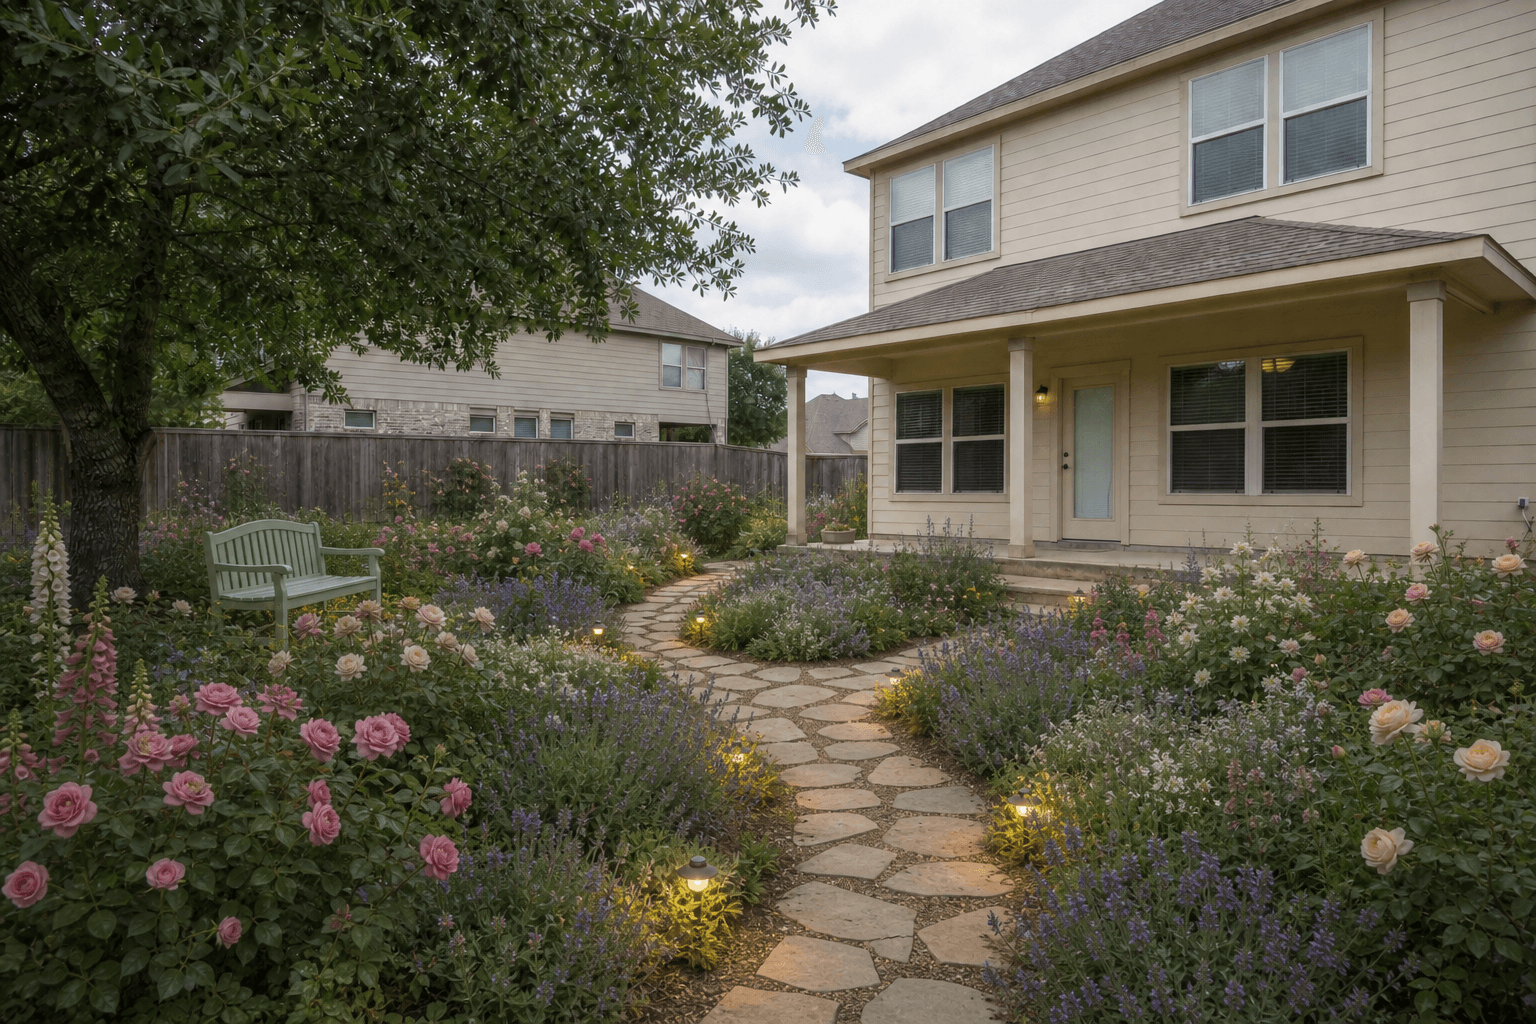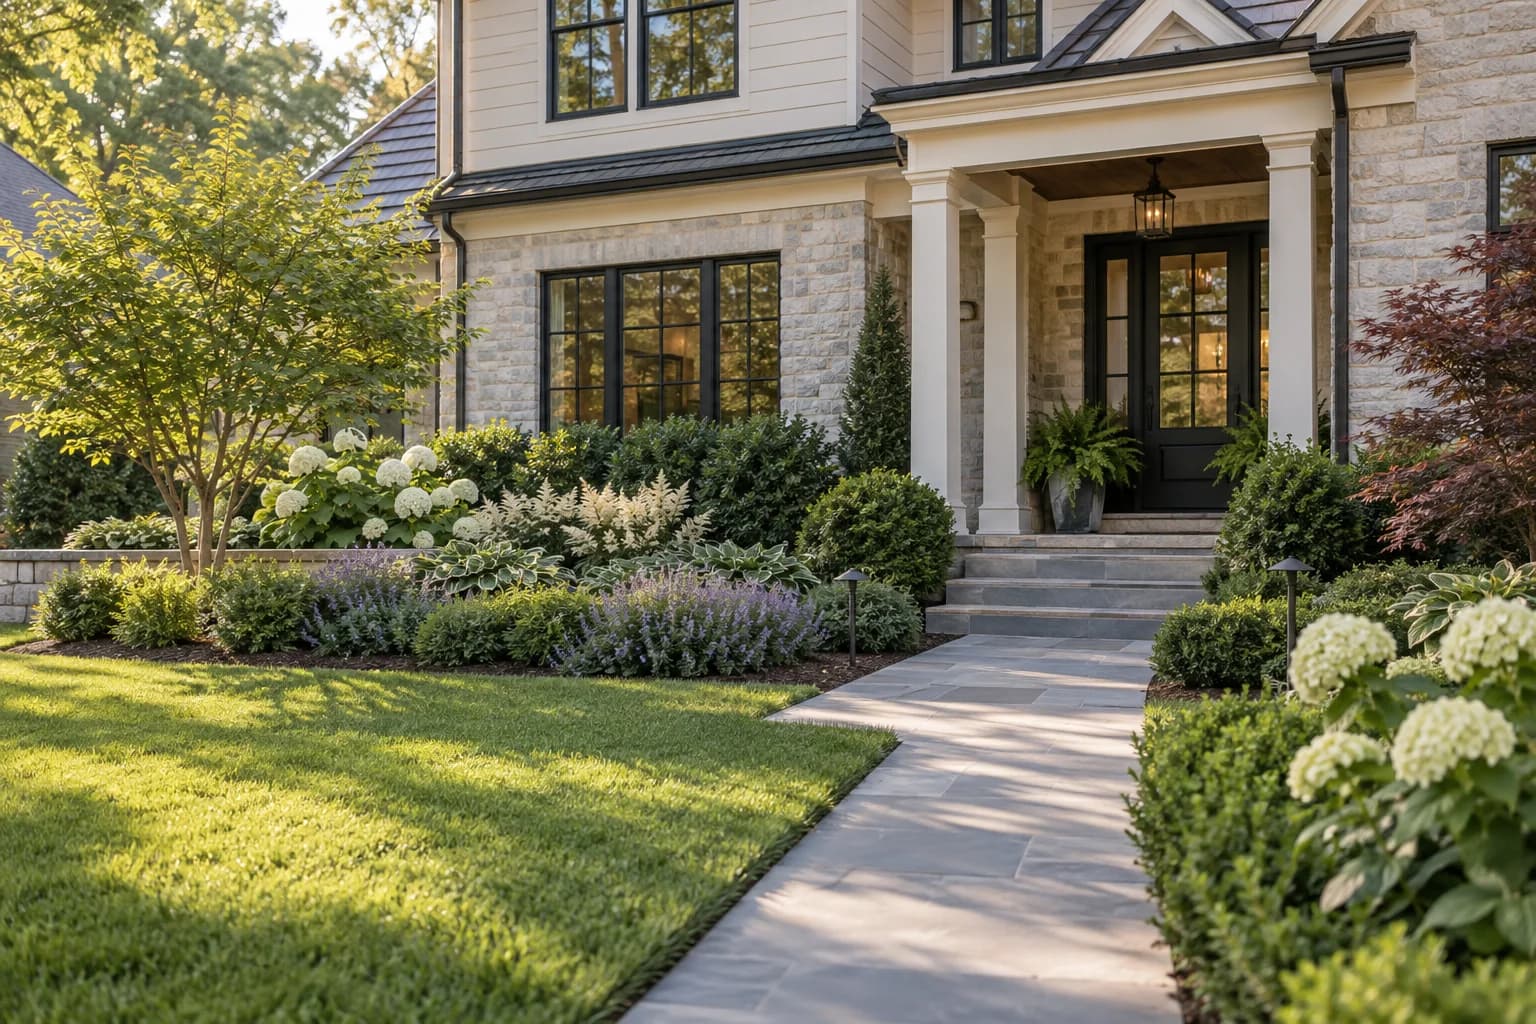
Foundation planting should not be a row of shrubs chosen only to fill empty wall. It must mediate between the scale of the facade and the human scale of the entry while keeping building systems visible and serviceable.
The twelve ideas below are design patterns, not a universal plant list. Choose species only after checking climate, ecoregion, exposure, soil, moisture, mature size, local invasiveness, pets, and maintenance capacity.
Key takeaways
- Size plants from their mature width and height, then preserve clearance around windows, vents, meters, hose bibs, and wall materials.
- Build a quiet four-season framework first; add seasonal color in replaceable pockets instead of relying on nonstop bloom.
- Keep water moving away from the building. Planting must work with grading, roof drainage, waterproofing, and inspection access.
Choose a composition from the facade condition
Read the elevation before shopping for plants. The strongest move usually solves proportion, clearance, and seasonality at the same time.
| Facade condition | Composition move | Critical check |
|---|---|---|
| Tall blank corner | One narrow upright anchor | Eaves, roots, utilities, mature spread |
| Low windows | Repeated compact masses | Mature height and pruning burden |
| Deep porch or shaded wall | Texture and foliage contrast | Actual light, moisture, airflow |
| Long horizontal facade | Rhythmic groups with entry emphasis | Avoid a continuous hedge wall |
Use GardenGPT for composition, not plant approval
12 foundation planting ideas
Each idea starts with spatial performance. Substitute locally suitable plants after checking mature dimensions and site conditions.
1. Frame the entry with unequal anchors
Place a stronger upright mass on the visually heavier or emptier side of the entry and a lower companion opposite it. The asymmetry can balance garages, porches, and offset doors without creating a rigid pair.
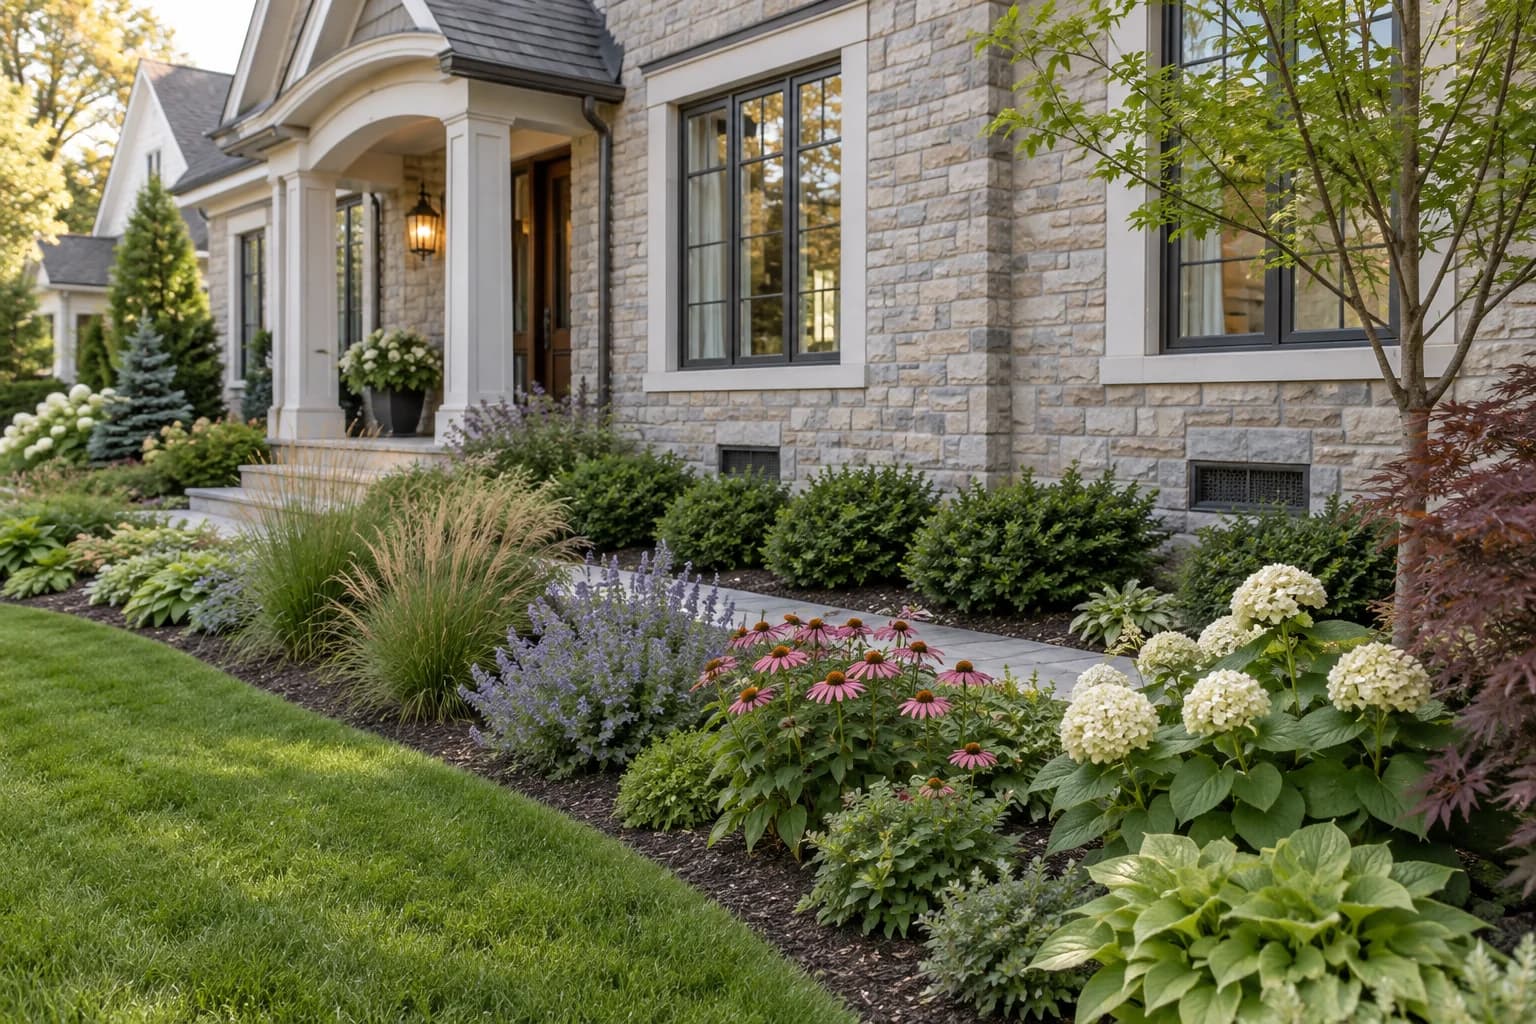
2. Repeat compact masses below windows
Use two or three low forms repeatedly instead of a mixed line of unrelated shrubs. Repetition quiets a busy facade and leaves the windows readable as part of the architecture.
3. Layer three heights without making a wall
Combine a restrained back layer, a mid-height repeated mass, and a lower edge or groundcover. Leave visible gaps so the facade, foundation line, and entry route still breathe.
4. Keep window wells and low openings visible
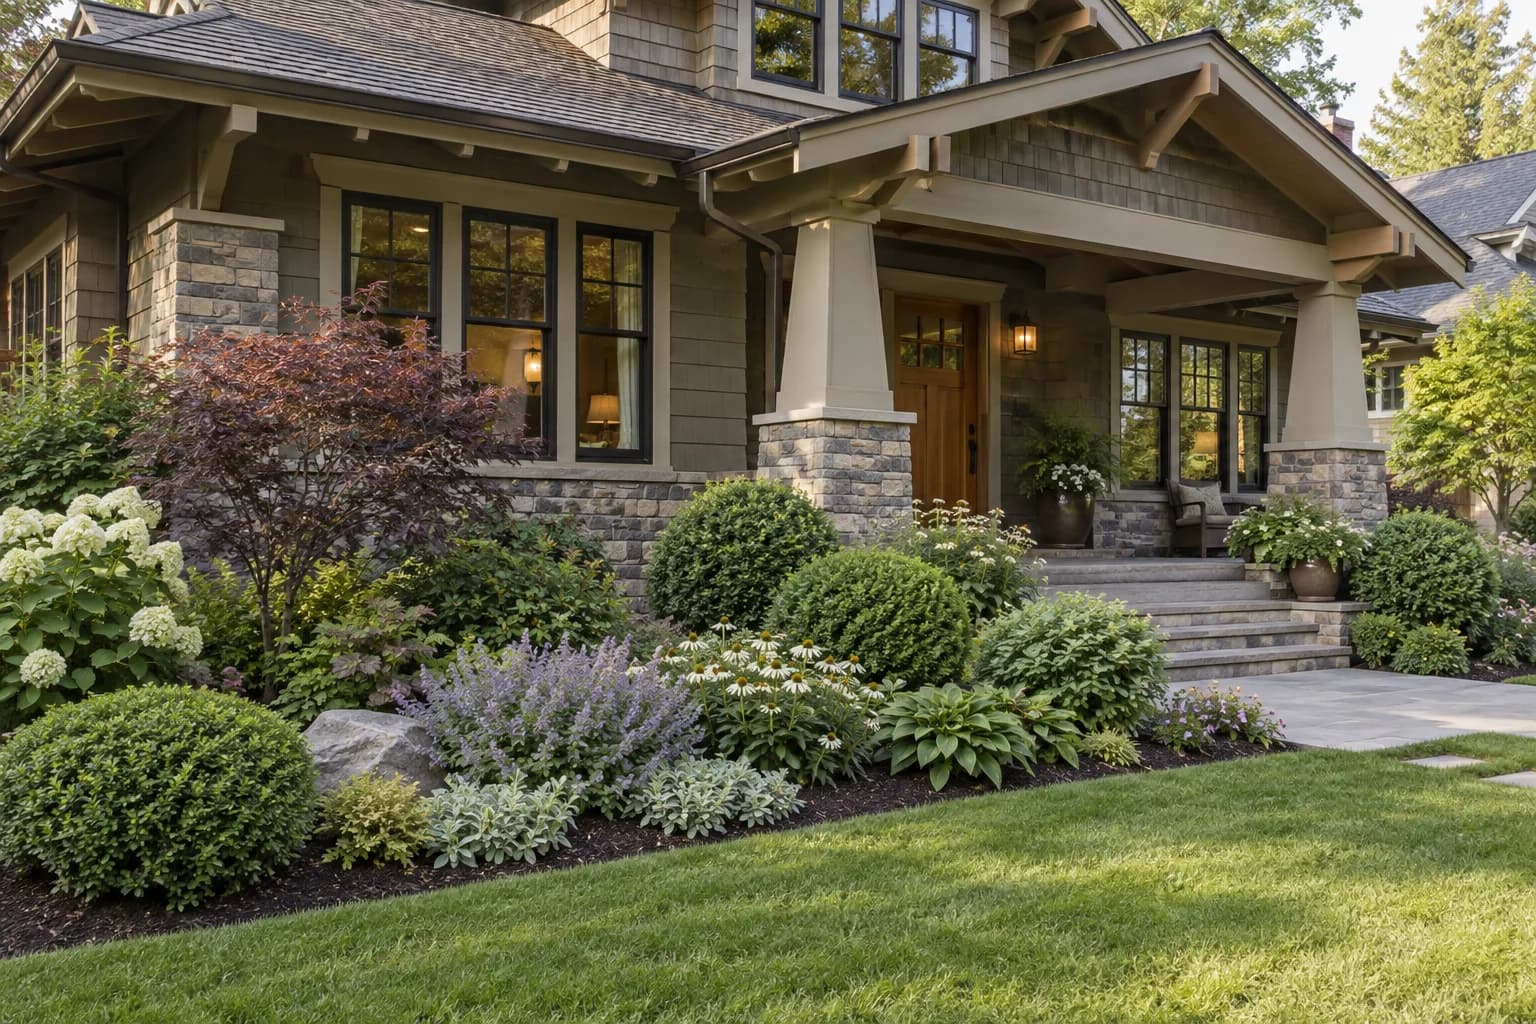
Treat basement windows, crawl-space vents, weep paths, and access panels as fixed voids in the composition. Shape planting around them instead of disguising them with dense foliage.
5. Use one narrow vertical at a tall corner
A narrow upright tree or shrub can connect ground planting to a two-story corner without swallowing the facade. One deliberate vertical is usually stronger than several medium shrubs forced into cones.
6. Build a four-season evergreen framework
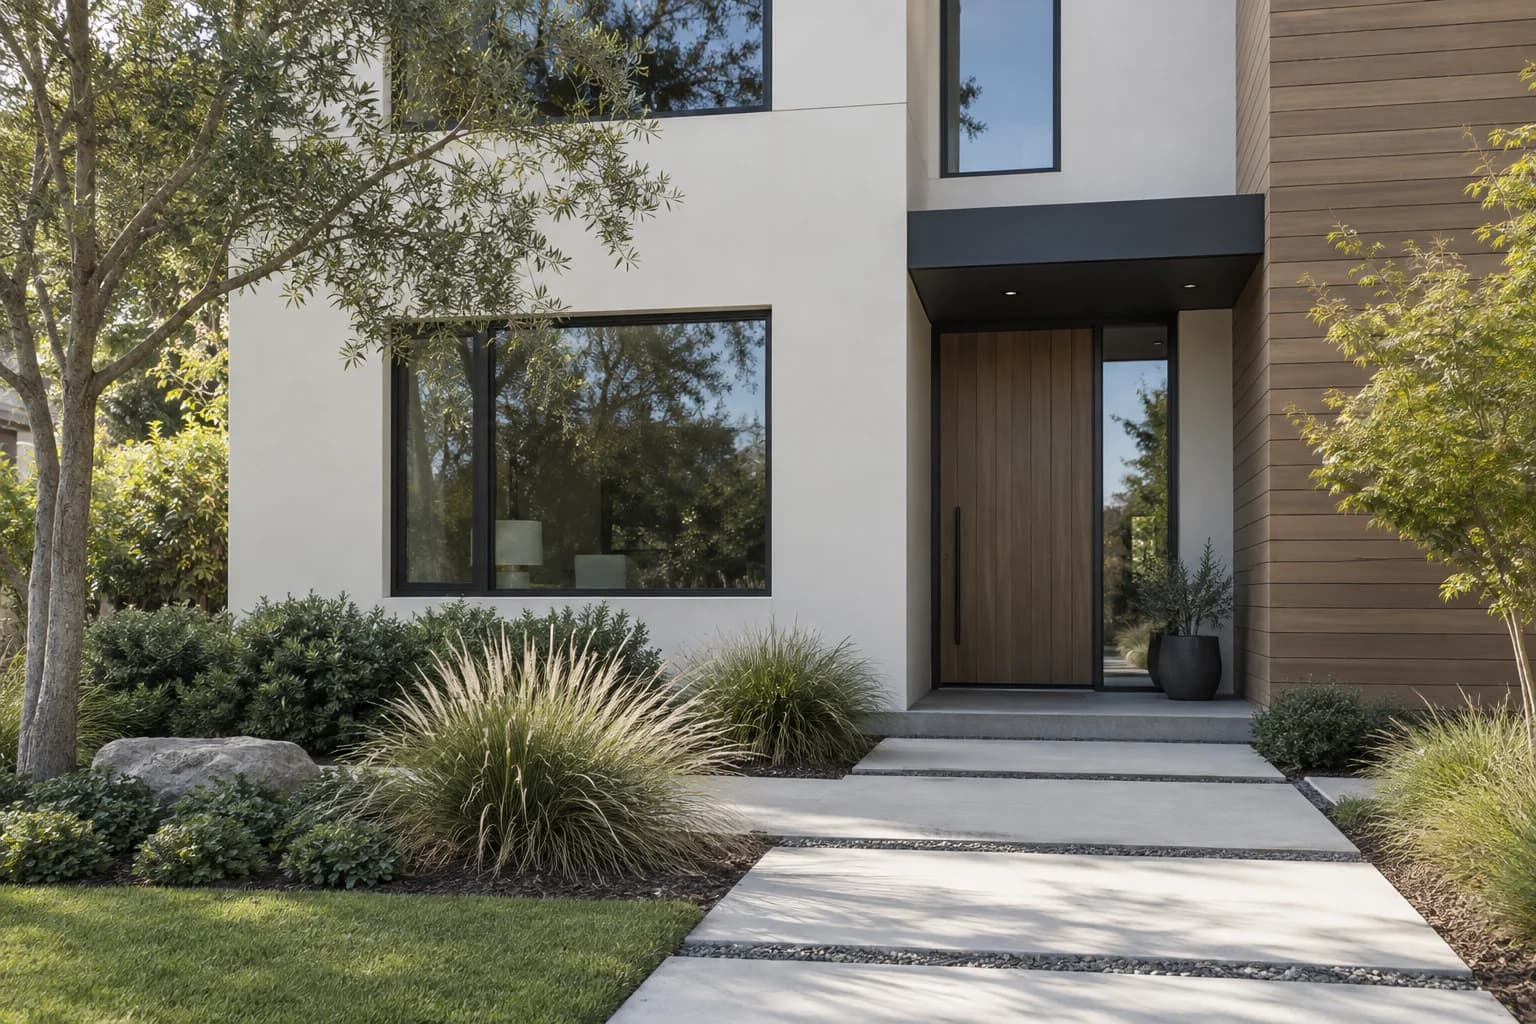
Use a limited number of evergreen forms to hold corners, entries, or long wall intervals through winter. Let deciduous texture and flowers change around that framework rather than asking every plant to be evergreen.
7. Add seasonal color in replaceable pockets
Concentrate bulbs, annuals, or flowering perennials near the entry and along the most visible path. Small repeated pockets deliver seasonal change without making the entire foundation bed depend on bloom.
8. Design the north side with foliage texture
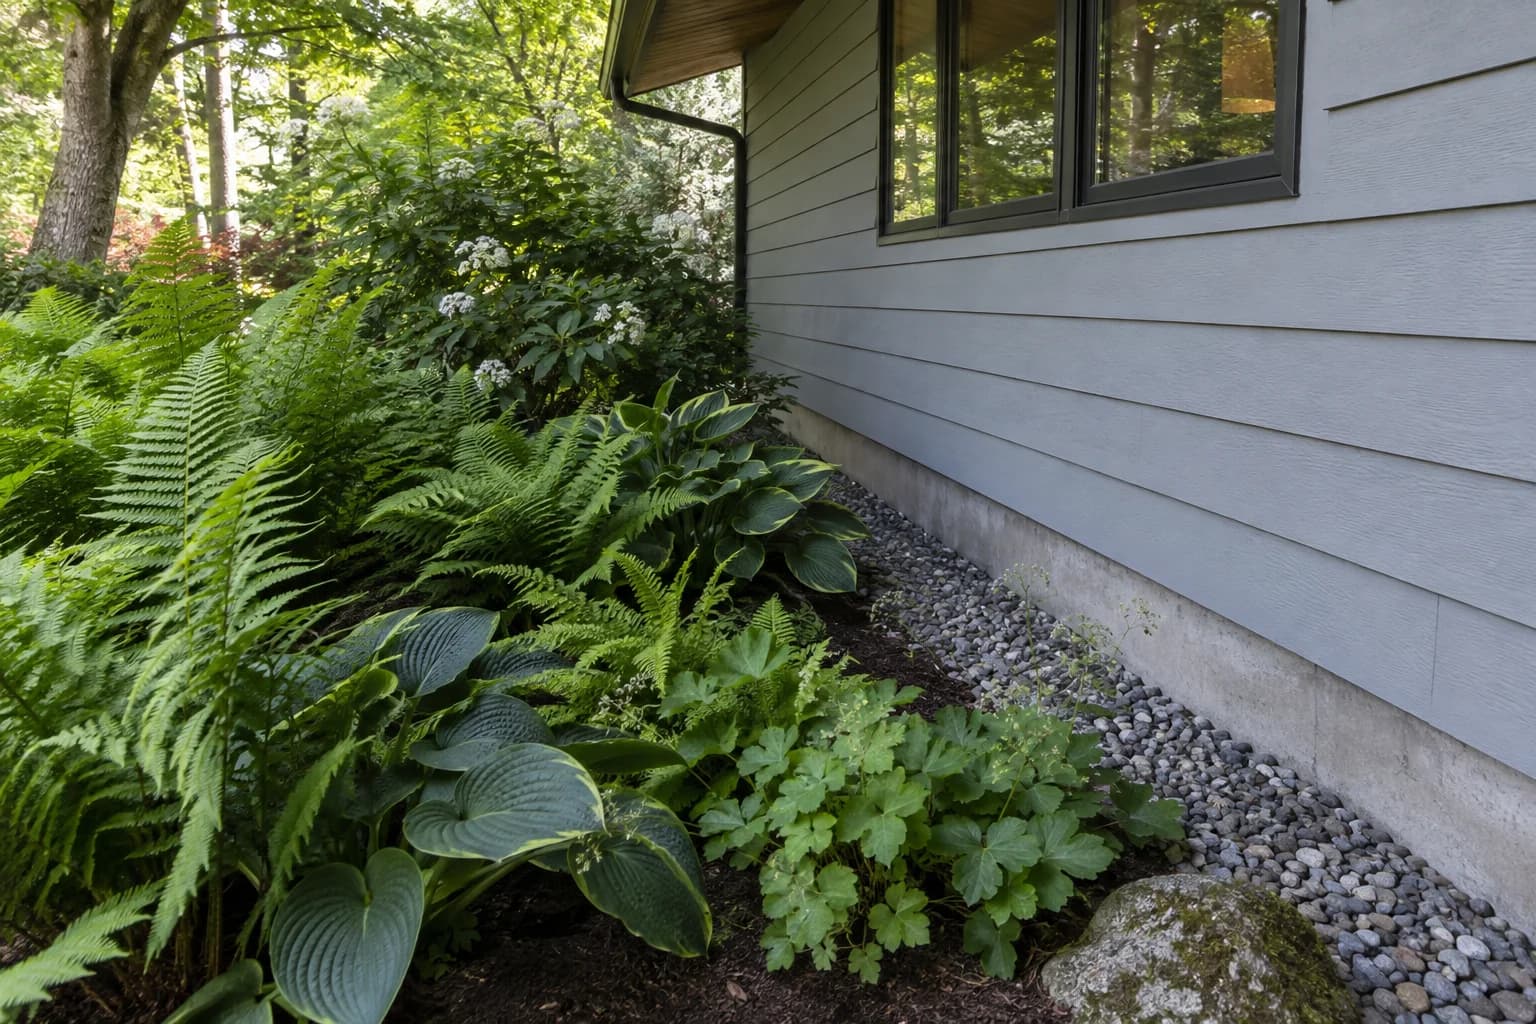
On a genuinely shaded exposure, combine contrasting leaf sizes, shapes, and finishes rather than forcing sun-loving flowers. A controlled foliage palette can look deliberate through a longer season.
9. Use heat-resilient masses on reflected-heat walls
Sunny masonry and paving can create a hotter, drier strip than the wider garden. Use fewer, well-spaced forms adapted to that exposure and let mulch or suitable groundcover protect open soil.
10. Create a clear service corridor
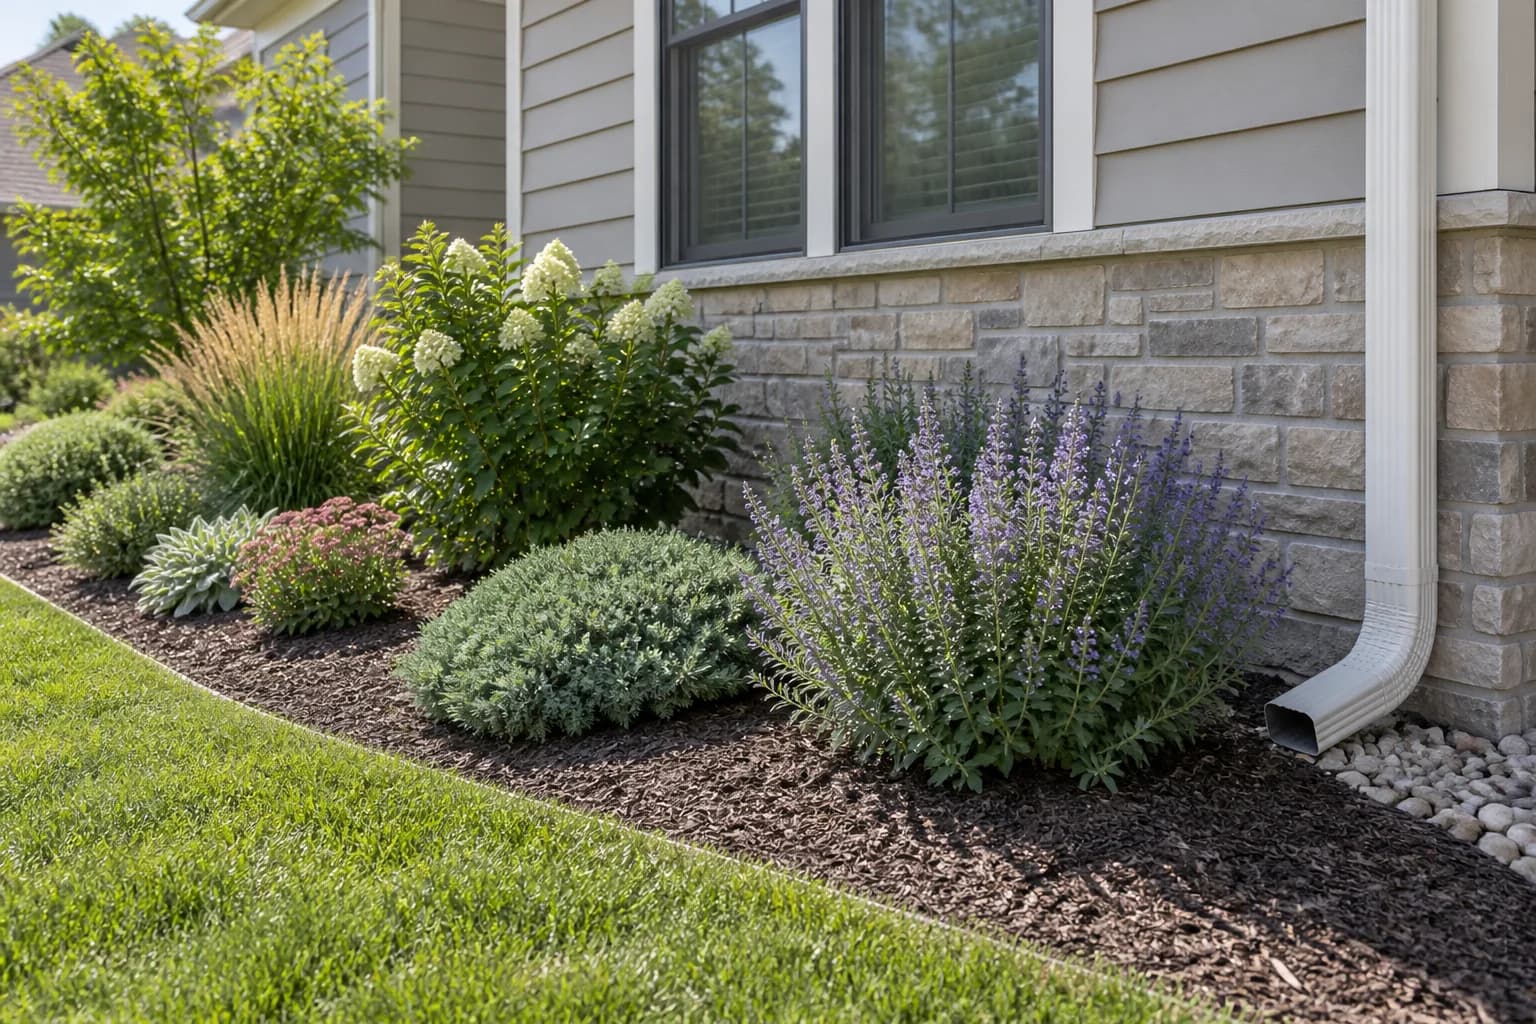
Where siding, meters, faucets, cleanouts, heat pumps, or pest inspections need access, create a deliberate narrow path or stable working strip. It can disappear visually behind the front planting while remaining functional.
11. Turn the bed toward the entry path
Instead of tracing the wall at constant depth, widen the bed near the entry or a key corner and taper it where the facade needs quiet. The shape guides arrival and creates room for layered mature plants.
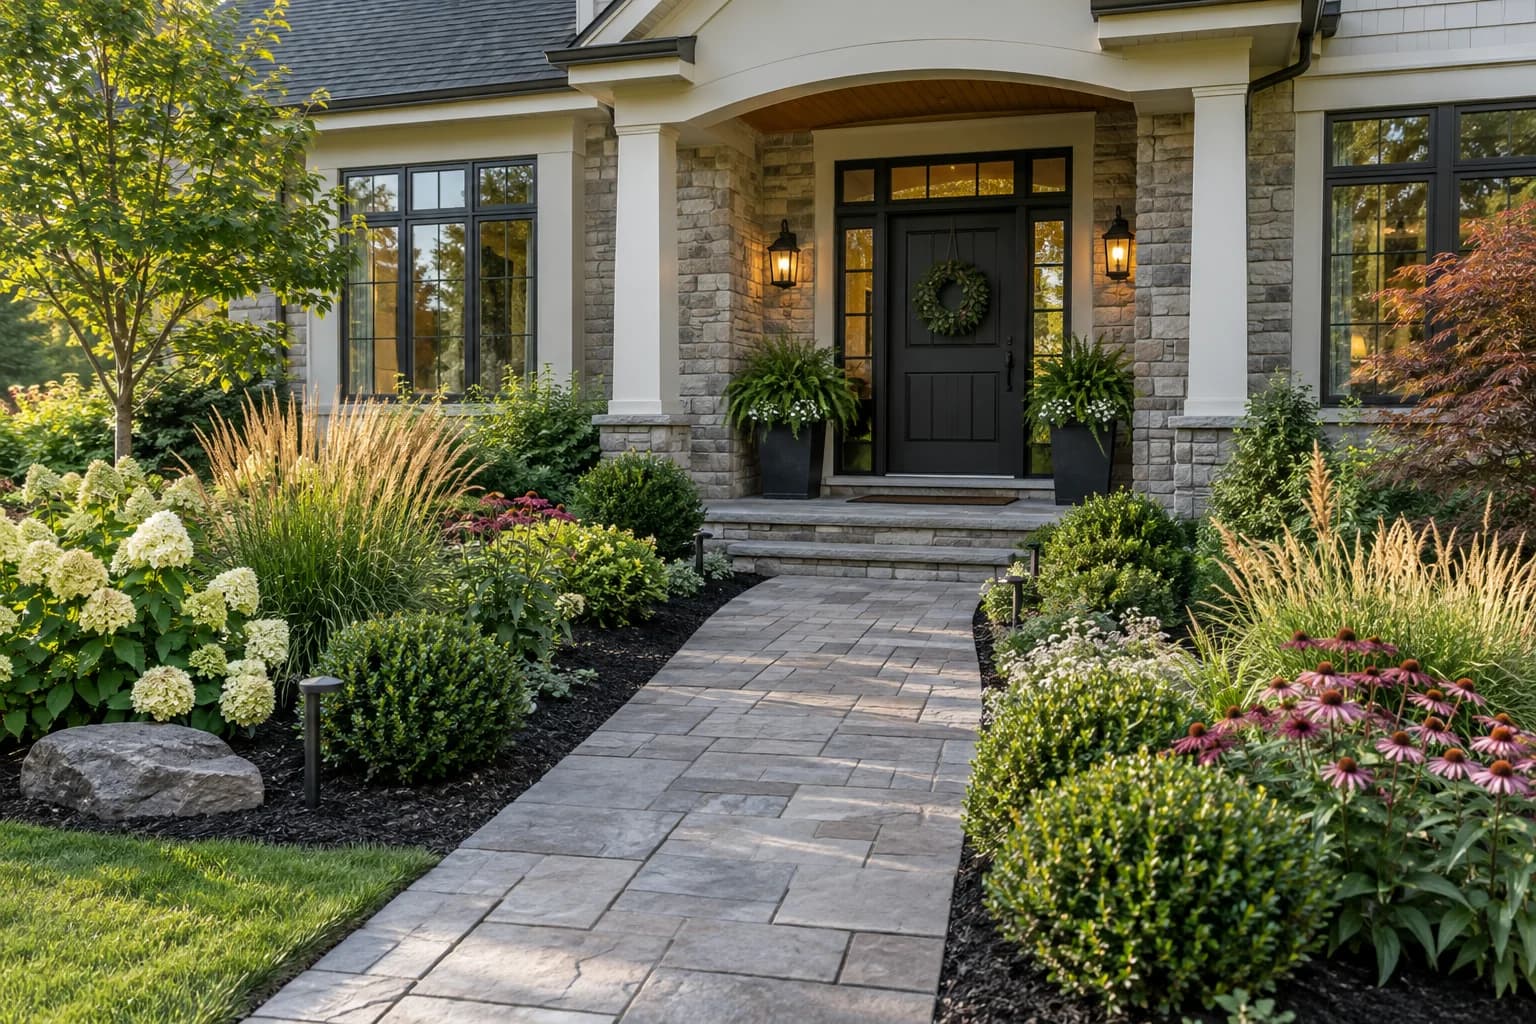
12. Keep mulch, soil, and irrigation off the wall
Finish the planting bed as a working edge, not a mound against the house. Maintain the visible foundation or cladding clearance required by the building, and direct emitters toward roots rather than siding.
A foundation planting workflow that starts with the building
Record fixed constraints first, then test composition, and only then choose species.
- Photograph the full facade straight on, both corners, the entry approach, and close views of utilities and drainage.
- Measure walls, windows, sills, paths, bed depth, utilities, eaves, and all required service clearances.
- Observe sun by season, wind, reflected heat, roof drip, soil, moisture, and water movement after rain.
- Sketch mature plant masses and empty service zones; compare at least three compositions before naming plants.
- Select locally suitable plants from authoritative regional guidance, then verify mature size, safety, availability, establishment water, and maintenance.
Sources reviewed
Reviewed September 7, 2026. Source names are plain text; regional extension and building guidance should take priority over generic inspiration galleries.
- Clemson Cooperative Extension foundation planting guidance
- Penn State Extension home landscape planning guidance
- NC State Extension Gardener Plant Toolbox
- University of Minnesota Extension landscape design guidance
- United States Department of Agriculture PLANTS Database
- United States Environmental Protection Agency WaterSense landscaping guidance
Frequently asked questions
How far should foundation plants be from the house?
There is no universal distance. Use mature spread plus the clearances required by cladding, foundations, windows, utilities, equipment, inspections, fire guidance, and maintenance.
What plants are best for foundation planting?
Choose by local climate, ecoregion, sun, soil, moisture, mature size, safety, invasiveness, and maintenance. A regionally suitable compact plant is more useful than a universal bestseller.
Should foundation shrubs cover the visible foundation?
Usually they should soften the transition without blocking inspection, ventilation, drainage, windows, or required clearance. Building details take priority over visual concealment.
How do I make foundation planting look good all year?
Use a restrained evergreen or structural framework, repeated forms, bark and branch interest, then add seasonal color in smaller replaceable pockets.
Can I plant directly under a window?
Yes when mature height and width preserve the sill, airflow, cleaning, egress, and maintenance. Avoid choosing an oversized shrub that needs constant hard pruning.
Can GardenGPT choose foundation plants for my house?
It can compare visual massing from photos, but species selection needs verified site conditions, mature dimensions, regional suitability, pet safety, and local invasive-species guidance.
Successful foundation planting makes the house easier to read and maintain. Start with mature spatial structure, preserve every building function, and let locally suitable plants complete the composition.