The trouble with many single-story front yards is easy to spot from the street: the shrubs have grown into a second wall. Windows disappear, the front door feels tucked away, and a long strip of lawn does little to connect the house to the sidewalk. Adding more plants rarely fixes that.
Good front yard landscaping for single-story homes starts with proportion. Keep a clear route to the door, let planting sit below the windows, and use a few larger beds instead of scattering small ones across the lawn. The photographs below show two different approaches: a broad brick frontage with a gravel forecourt, and a smaller house with a lawn and a curved walk.
Start with the walk to the front door
Stand where a visitor would arrive. That may be the sidewalk, a driveway parking spot, or the curb beside a mailbox. Can you see the door, and is the route to it obvious? A beautifully planted bed will be frustrating if everyone cuts through it to reach the porch.
Trace the route before drawing any beds. For a new main walk, about 4 feet of clear width is a useful starting point for comfortable passing; a wider approach may suit the house better. This is a planning guide, not an accessibility standard. Check local requirements, slope, landings, and the needs of the people using it before settling on dimensions. Plants leaning over an edge reduce the usable width.
A straight walk often works with a centered door and a balanced facade. A curve can make sense when it connects an offset driveway to the entrance, but it needs a reason to bend. Lay out a garden hose and walk the route with groceries. If the curve sends you the long way around, flatten it before buying materials.
What the wide brick frontage gets right
In the first photograph, the blue door and central steps organize a broad red-brick facade. Low planting near the steps softens the change from gravel to masonry, while the windows remain visible. The open foreground gives the house breathing room. These relationships are more useful to borrow than any particular shrub.
On a long, low ranch-style home, a narrow hedge running the full length of the wall can make the facade look even longer. Give the entrance a little more planting depth, then repeat a few plant groups toward the ends. A taller accent can sit beyond an outer corner where there is space for its mature canopy, rather than directly in front of a window.
The large gravel area in this image deserves a practical check. If your household needs vehicle access or turning space, mark that first and keep planting outside it. If part of the forecourt is unused, a deeper bed at an edge might add more than another decorative pot. Gravel still needs edging, weed control, and occasional raking, and it does not by itself prove that the surface drains well.
A smaller frontage needs less competing for attention
The second house has a yellow door, white shingle siding, dark shutters, and a curved walk that meets the driveway on the right. The lawn keeps the approach open. Its steep roof makes this a different architectural reference from a typical ranch, but the entrance lesson transfers well to a compact single-story home.
Here, a tall shrub beside the door could hide the strongest point of color. A large bed pushed into the curve could also pinch the path. Keep planting nearest the walk low and set it back by its expected mature spread. Let the door be the focal point; it does not need a second one in the middle of the lawn.
If you wanted to add a bed, follow the actual walk edge or the base of the house and use a few repeated groups. Leave a deliberate area of open lawn rather than several thin strips that are awkward to mow. A single container near the landing may be enough seasonal color if it leaves the doorway and steps clear.
Choose foundation plants by their mature size
Measure the bottom of each window from the soil level. That gives you a real height limit for plants beneath it. A shrub sold in a small nursery pot can eventually cover the glass; a plant that naturally stays below the sill is usually easier to live with than one that needs repeated shearing.
Build a modest planting palette: a few shrubs for structure, repeated clumps of perennials or suitable grasses, and a low edge where the bed meets the walk. You do not need all three layers in every spot. Beneath a low window, one well-chosen layer may fit better. Space plants for their mature width, even if the bed looks a little spare in its first year.
There is no single plant list that works across the United States. Winter hardiness, summer heat, sun, soil moisture, deer, and regional invasive-species guidance all matter. In a cold climate, leave room for shoveled snow and avoid placing salt-sensitive plants where plows deposit slush. Near a hot south-facing brick wall, check reflected heat and irrigation needs. A local Cooperative Extension office or nursery can help narrow the choices to the conditions you actually have.
Keep the siding, vents, utilities, and hose connections accessible. Leave the root flare of existing trees exposed, and avoid cutting roots or adding soil over them to make a new bed level. Bed depth should follow plant needs and maintenance access, not a fixed distance copied from a photograph.
Decide where lawn earns its space
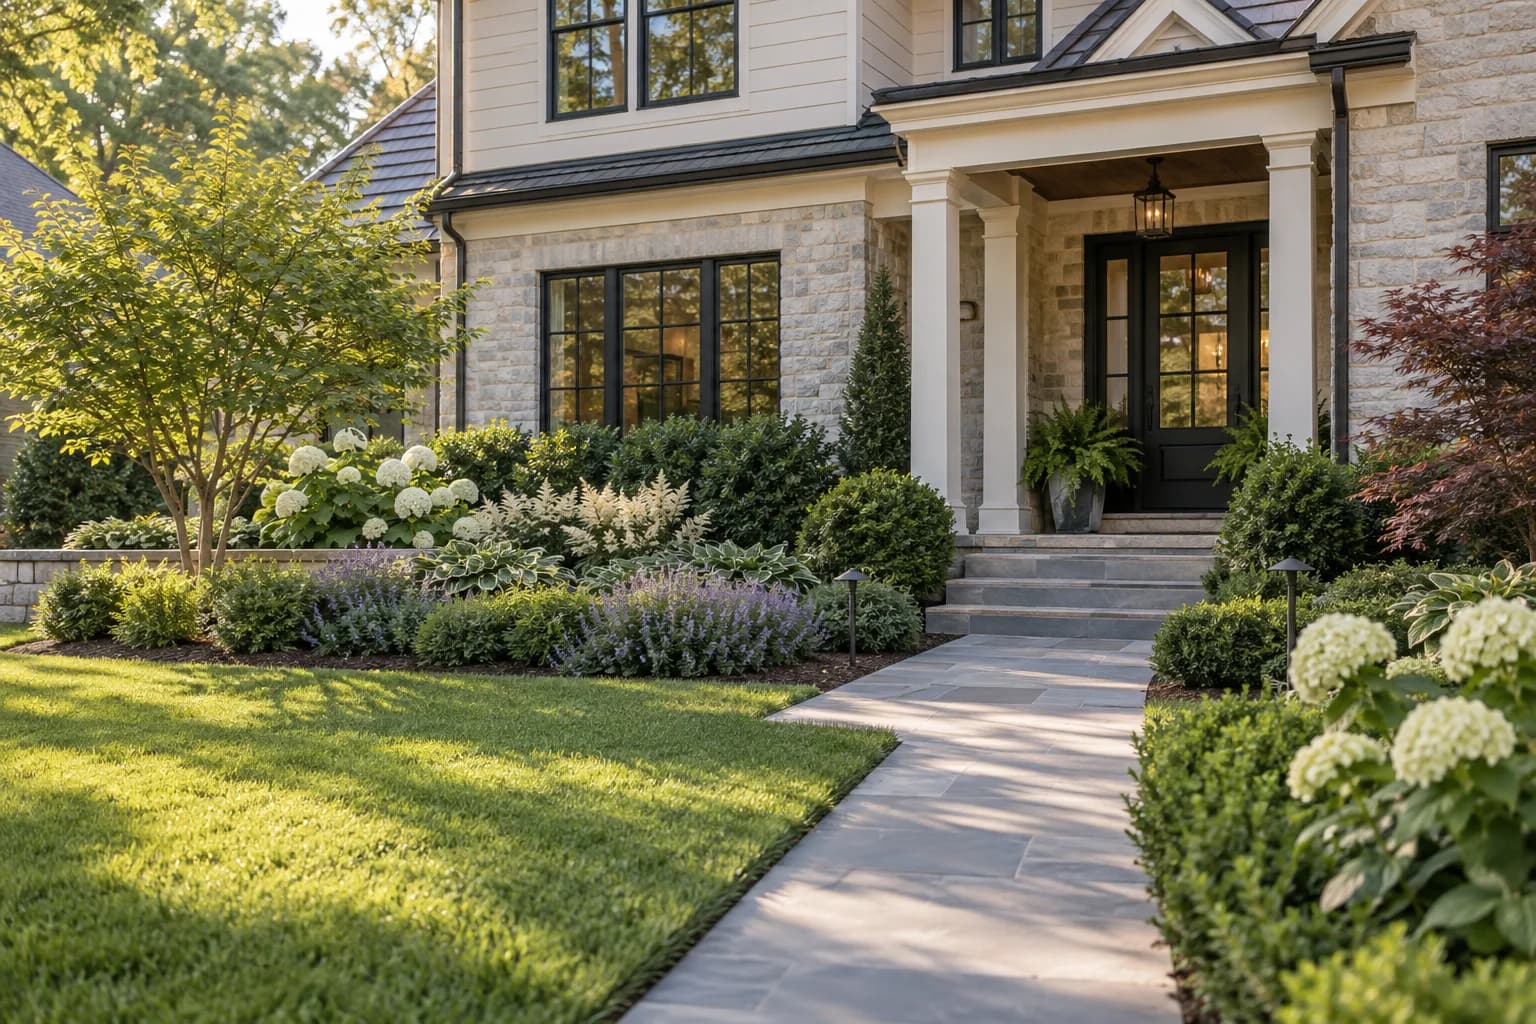
A simple lawn can be the quiet part of a front yard. In the white-house image, it makes the walkway and doorway easy to read. Keep healthy turf if you use it or like the open view. To reduce mowing, enlarge one connected bed rather than cutting several small planting islands into the grass.
If grass struggles under a tree or along a hot driveway, investigate the site before replacing it. A locally suitable groundcover, a mulched bed, or a different path may work there. None is maintenance-free. Groundcovers need time to fill in, mulch needs renewal, and stone can collect leaves and weeds. At a driveway entrance, keep sightlines clear for drivers and pedestrians.
Use the same small set of materials through the yard. A walk that relates to existing steps usually feels more settled than several unrelated pavers, gravel colors, and edging types. Check where roof runoff goes before enlarging hard surfaces. Permeability depends on soil and the entire installation, and water must not be redirected toward the house or a neighboring property.
Make the first round of work small and useful
Before pulling out established planting, look at it from indoors as well as from the street. A shrub that seems bulky outside may screen a bedroom from passing cars. Decide whether pruning, a smaller replacement, or moving the bed edge solves the actual problem. Keep sound walks and mature trees when they still serve the layout.
Spend first on a safe, usable approach and any drainage problem that affects it. Bed preparation and a few appropriately sized plants come next. Extra lighting, decorative boulders, and matching containers can wait. Ask for quotes that separate removal, soil work, paving, planting, and watering so you can phase the work without undoing an earlier stage.
If you are planning in November in a region with deciduous trees, the leaf-off view is useful: bare branches reveal how much privacy and structure remain in winter. It does not tell you the summer light levels. Record the sunny and shaded areas again when trees are in leaf. Planting dates vary by region, soil condition, and weather; do not work frozen or saturated soil just to finish before a holiday.
- Photograph the house from the street, the driveway, and just inside the front door. Mark the walk, windows, utilities, trees, and places where water collects.
- Measure the available bed depth and window-sill heights. Sketch plants at their mature spread, not their size in the pot.
- Mark one proposed bed edge with a hose. Check walking, mowing, door clearance, and views before digging; use 811 to arrange utility marking before excavation in the U.S.
For a closer look at plant spacing and the wall-to-bed relationship, see our foundation planting guide.
If you are reducing turf, the no-grass front yard guide compares alternatives and the upkeep each one brings.
Frequently asked questions
How do you landscape the front of a single-story house?
Begin with a clear route to the front door, then set planting heights around the windows. Use connected beds and repeat a few plant groups so a low, wide facade feels coherent. Keep access to utilities and check mature plant size before buying.
What shrubs work best under low front windows?
Choose shrubs whose mature height stays below your particular window sill and whose spread fits the bed without regular hard pruning. Match them to local light, moisture, heat, and winter conditions. The label 'dwarf' is not a substitute for checking the cultivar's actual dimensions.
What is an affordable way to improve curb appeal?
Start by clearing the walk, redefining an existing bed edge, and selectively pruning plants that obscure the entrance. Keep serviceable paving. Replace the few plants that have outgrown their space before adding new decorative features; the cost depends on local labor and site conditions.
Does front yard planting need to be symmetrical?
No. A centered door and balanced facade may suit paired planting. An offset entrance or side driveway often works better with an asymmetrical layout, using repeated plant groups to tie the sides together. Keep the walk clear, the windows visible, and enough room for mature plants before adding decorative pairs.
A front yard can feel finished without filling every corner. When the walk lands naturally at the door, the windows remain visible, and plants have room to reach their proper size, a low house sits comfortably in its setting. Start with the part of the yard you pass through every day and let the rest follow.