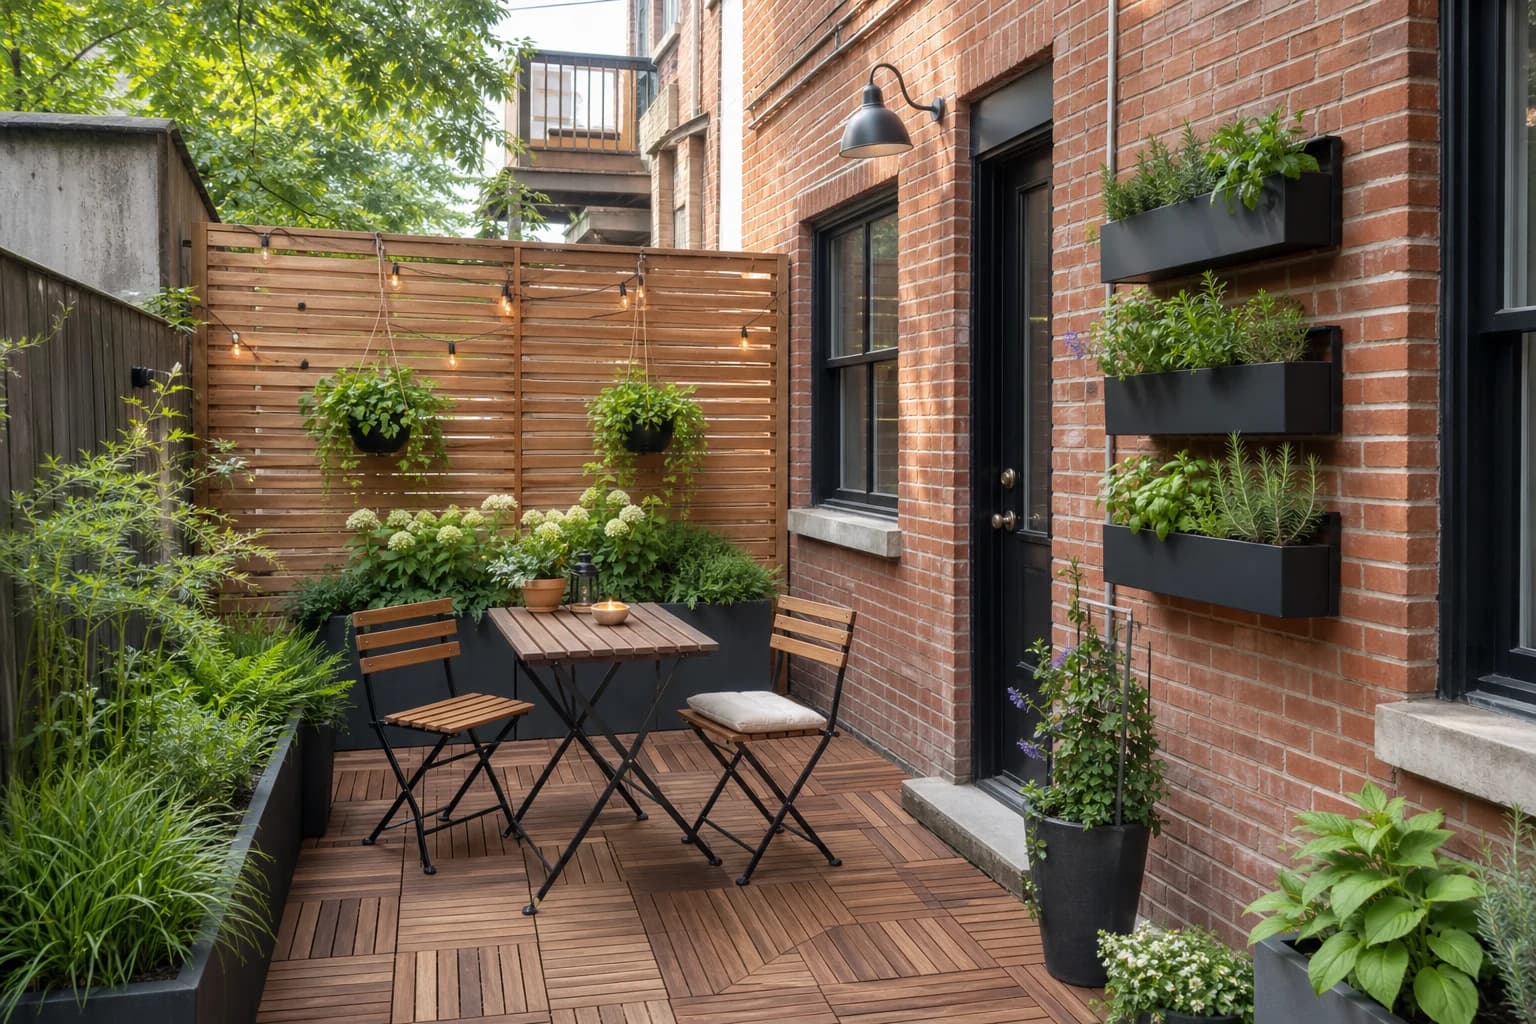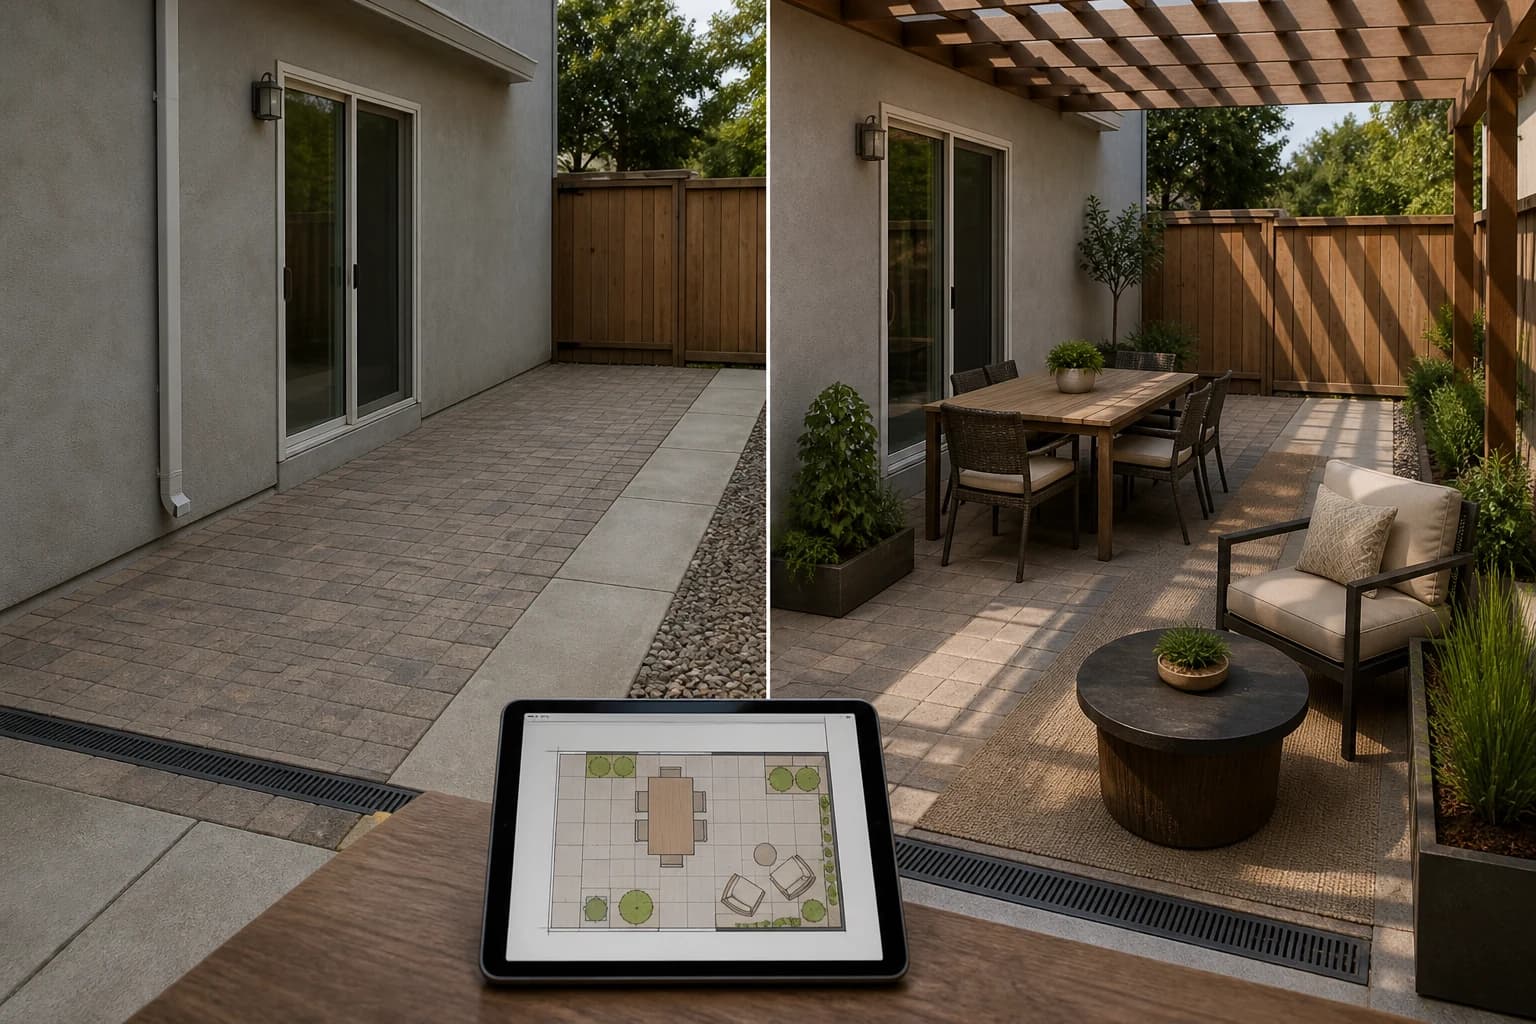
Patio design software can answer three different questions: how a direction looks at your home, whether furniture and circulation fit, and how the idea should be handed to a client or builder. Photo tools, 2D planners, and professional 3D suites each solve only part of that chain.
We checked official product pages on September 1, 2026 and compare six tools by task. A free tier, limited trial, and paid professional product are not the same. Test saving, dimensions, export, and sharing on one small patio before committing.
The short answer: choose by what you need to do next
If style and zoning are unsettled, use GardenGPT to compare directions on your real patio photo; use iScape to place plants, furniture, and surfaces in a phone photo or AR; Planner 5D for DIY 2D/3D drag-and-drop layouts; Cedreo for professional 2D/3D client presentations; SmartDraw for a clear scaled plan and sharing; and SketchUp Free for early 3D massing of pergolas, steps, and furniture.
Six patio design tools compared
There is no cross-category score. Match the input and output to the decision you need to make.
| Tool | Best use | Starting input | Main output | Free boundary |
|---|---|---|---|---|
| GardenGPT | Compare style, material, and zoning on a real photo | 1–4 photos of the same patio | Three distinct visual concepts | Current product plan; not CAD |
| iScape | Place patio elements in a phone photo or AR | Photo, camera, or AR | Design image and professional proposal | Limited free features; full access is Pro |
| Planner 5D | Homeowner 2D/3D drag-and-drop layout | Blank plan, dimensions, or image import | 2D, 3D, renders, and walkthrough | Some objects, renders, or exports are paid |
| Cedreo | Professional client proposals and fast renders | Drawn or imported plan | 2D/3D plans and realistic render | Commercial product; confirm current trial |
| SmartDraw | Scaled patio plan and sharing | Template, measurements, PDF, or image | PDF, PNG, SVG, and link | Currently a time-limited free trial |
| SketchUp Free | 3D massing of pergolas, steps, and furniture | Manual browser modeling | Rotatable 3D model | Personal noncommercial; pro documents are paid |
GardenGPT's difference: compare three directions on the real patio first
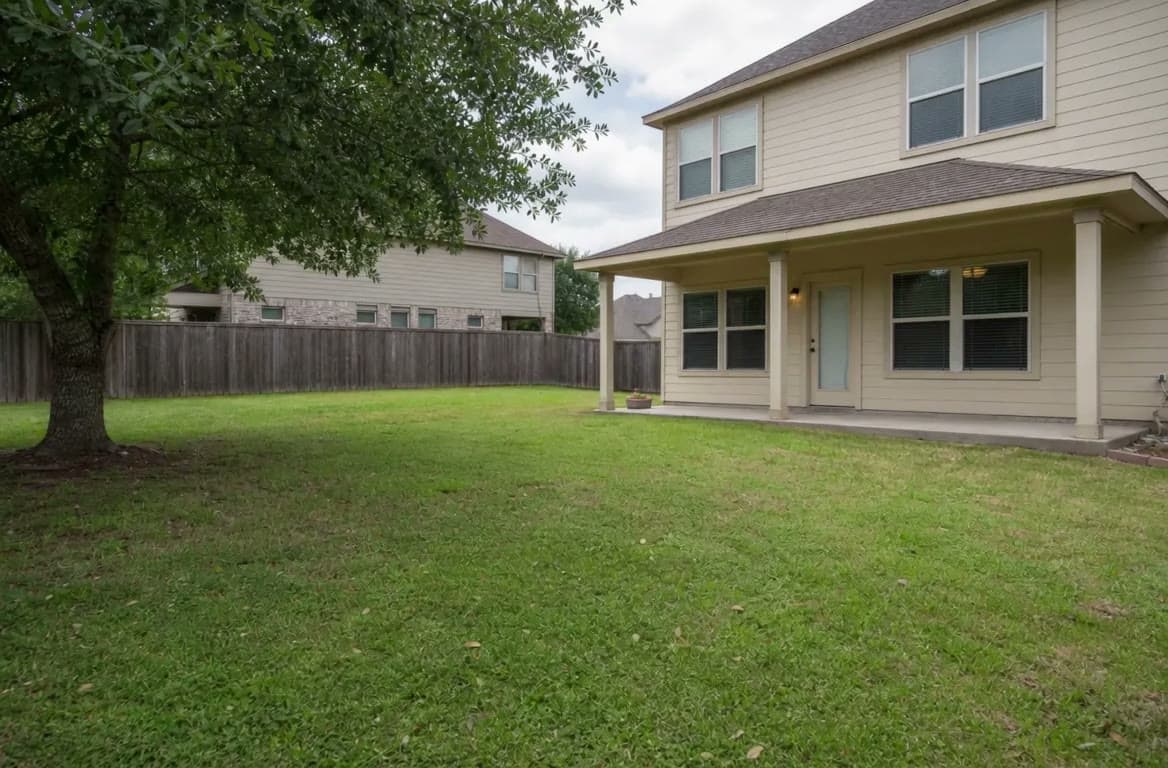
Traditional planners start from a blank canvas, template, or plan. GardenGPT starts from your patio photos, treating the house, doors, windows, fence, fixed path, drain, and healthy mature plants as site references while you compare dining, lounging, shade, privacy, and material directions.
One to four views of the same space reduce the blind spots of one photo. The three concepts answer “which direction is worth pursuing?” Rebuild the selected direction to verified measurements in 2D or professional software.
| Stage | GardenGPT | 2D/3D tool |
|---|---|---|
| Starting point | Real patio photos | Blank canvas, template, or measured base |
| First decision | Style, material, use, and enclosure | Dimensions, clearances, height, and layers |
| Output | Visual concepts and before/after | Scaled plan, model, render, or proposal |
| Cannot replace | Survey, structure, drainage, and permits | Site verification and professional responsibility |
Eight things to measure before drawing a patio
- Overall length, width, and at least one diagonal to check the shape.
- Doors, windows, steps, downspouts, condensers, access panels, water, and power.
- Door swings, the primary route, and the narrowest furniture-delivery point.
- High and low points, drains, and the route rainwater actually follows.
- Chair pullback, grill operation, recliners, and activity clearances.
- Potential pergola, umbrella, guard, or privacy-screen height and footings.
- Sun, wind, neighbor sightlines, and mature plant space.
- Local structural, fire, boundary, guard, electrical, and permit requirements.
A low-risk patio design workflow
- Name the primary use: dining, lounging, children, grilling, planting, or mixed use.
- Photograph the whole patio in daylight, including doors, drains, equipment, boundaries, and routes.
- Compare no more than three directions on the same photos in GardenGPT and reject those that fail daily use.
- Measure boundaries, openings, routes, furniture clearances, and levels; build a scaled 2D base.
- Move the shortlisted option to 3D only when height, shade, or sightlines affect the choice.
- Export one dimensioned plan, one visual reference, and a list of material and plant assumptions.
- Before buying or building, verify samples, slip resistance, drainage, structure, utilities, permits, and budget.
Frequently asked questions
What is the easiest patio design app for homeowners?
Choose by task: GardenGPT for photo direction comparison, iScape for photo or AR placement, and Planner 5D for drag-and-drop 2D/3D layout.
Is there genuinely free patio design software?
There are personal free tiers, time-limited trials, and limited free features. Check object libraries, project counts, renders, exports, watermarks, and commercial-use rights.
Can GardenGPT make a dimensioned patio plan?
No. It compares visual directions on real photos; rebuild the selected direction from measurements in SmartDraw, 2D CAD, or professional software.
Should I design a patio in 2D or 3D first?
Start in 2D for boundaries, doors, routes, and furniture clearance. Add 3D when height, shade, slope, or sightlines affect the decision.
Can software output be used directly for construction?
Not automatically. Structure, drainage, base preparation, slip resistance, guards, electrical work, fire, boundaries, and permits need qualified local review.
The useful stack is often more than one tool: GardenGPT filters directions on real photos, 2D verifies fit, 3D or professional software handles height and presentation, and site review decides what can be built.