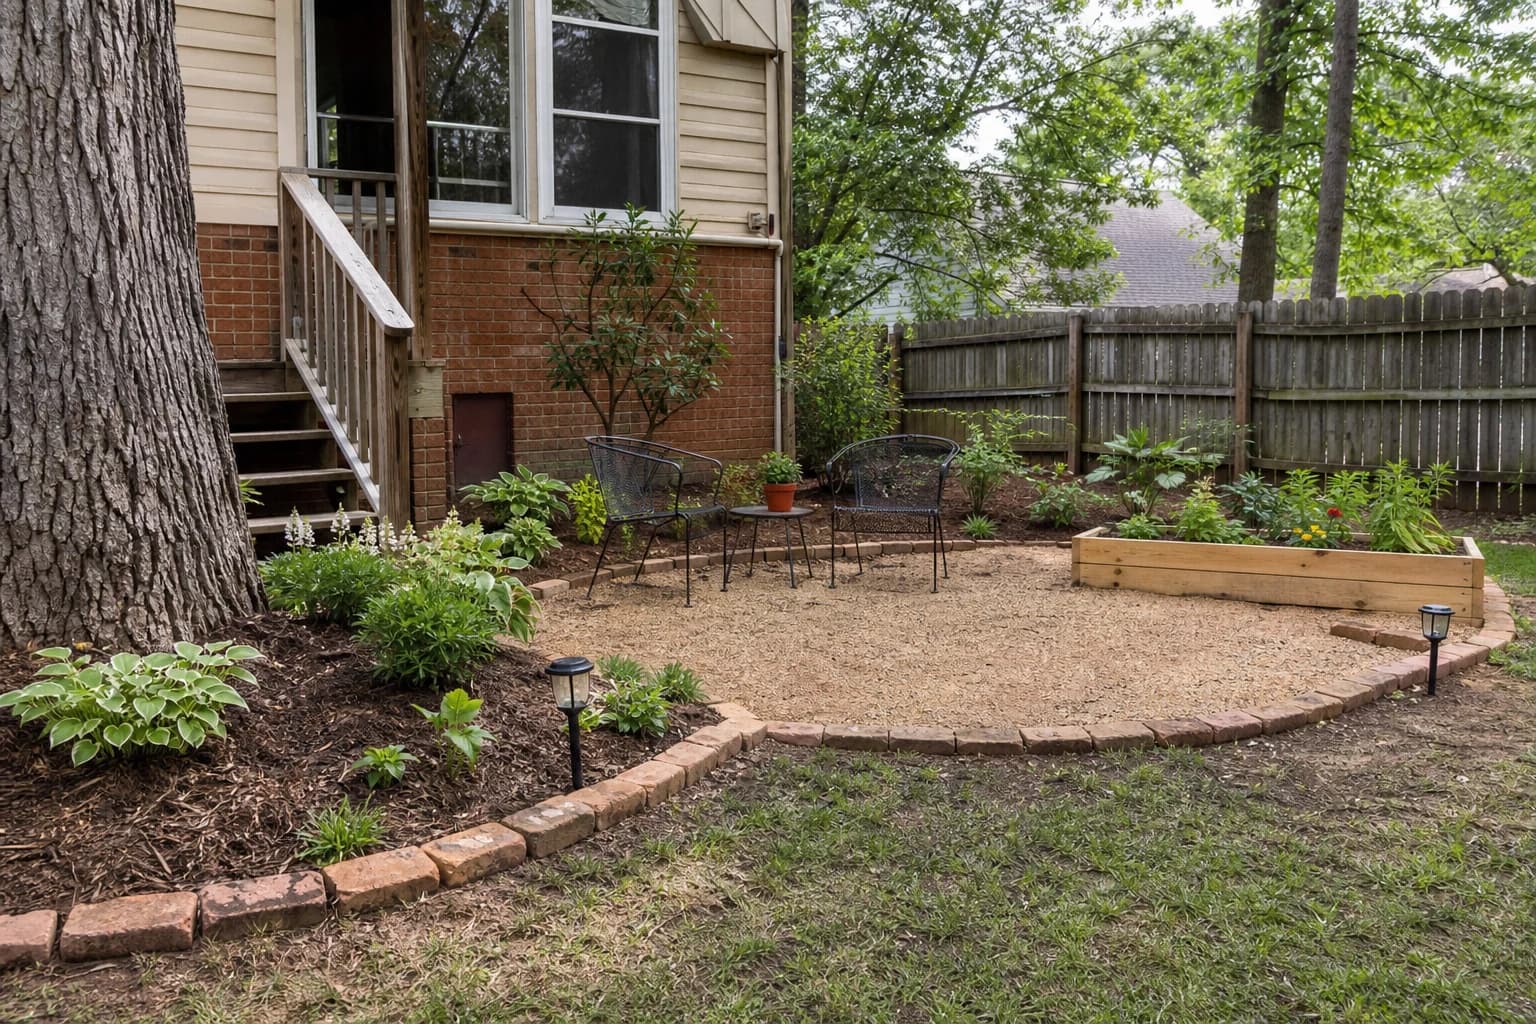
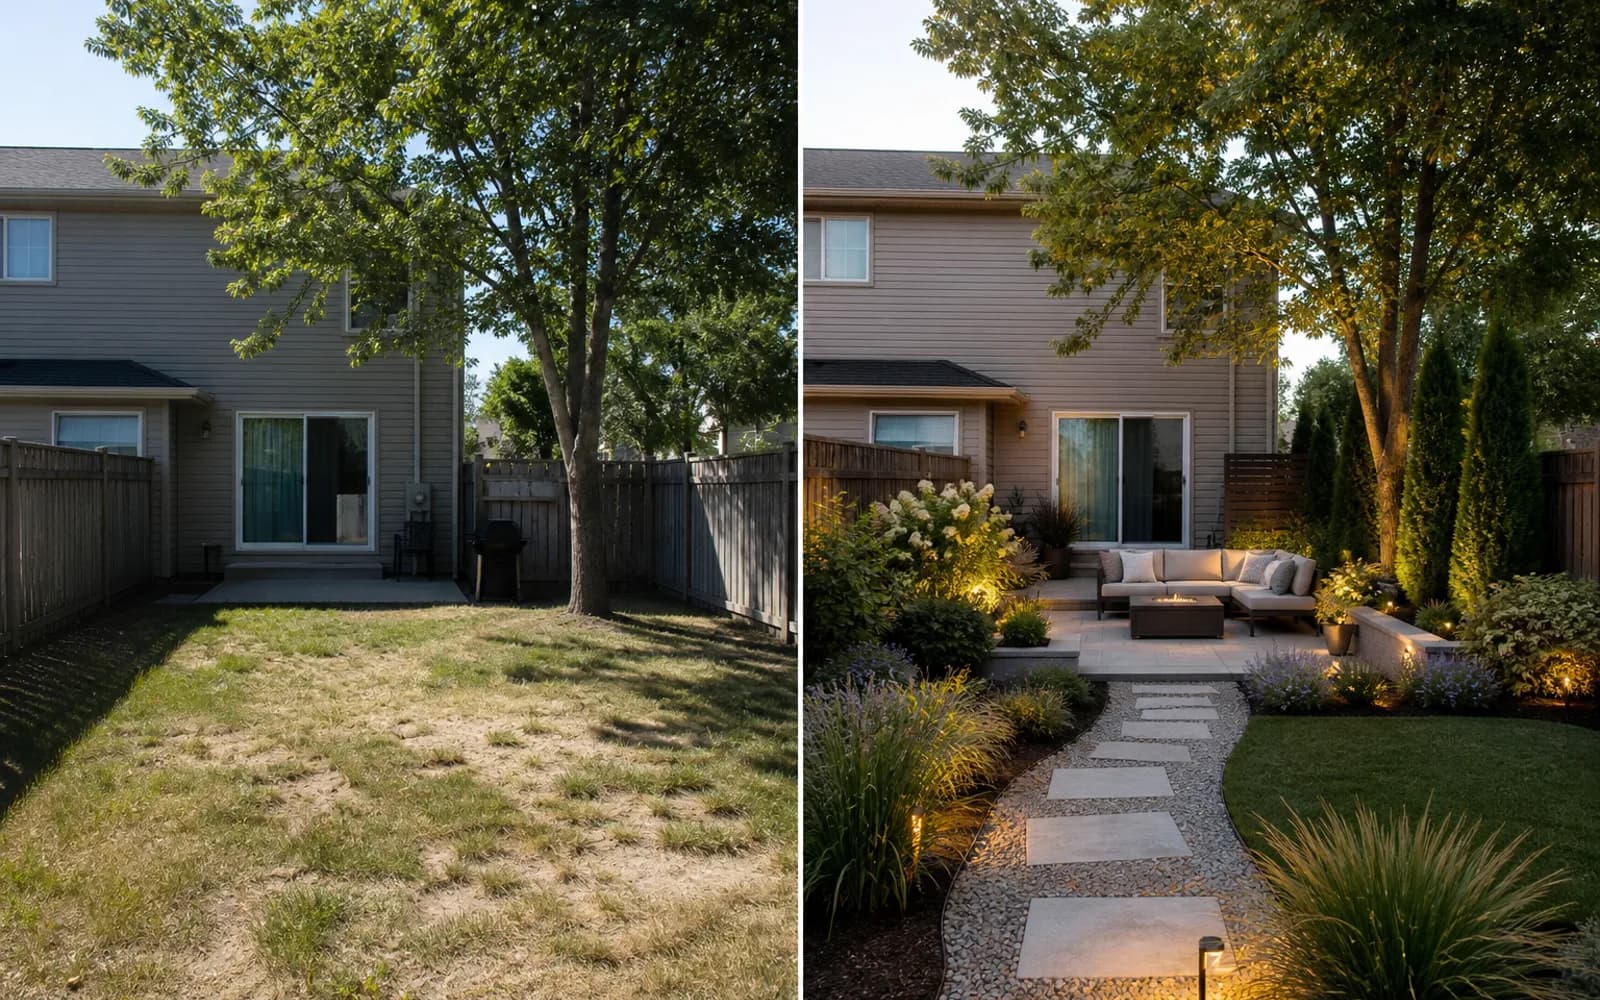
A side yard is often a working corridor before it is a garden. These 15 ideas begin with gates, bins, HVAC, downspouts, shade, and carrying width—then add beauty around them.
A good outdoor-space idea should survive the unglamorous parts of the site: doors that must open, water that must leave, equipment that must be serviced, and people who need to move through it. Use the ideas below as design directions, then measure and verify before buying or building.
Read the space before choosing a look
Walk the side yard carrying the largest thing that regularly moves through it: a bin, mower, bicycle, ladder, or wheelbarrow. Photograph every utility and downspout. Anything the concept hides but the household still needs is not solved.
- Gate, door, and carrying width
- Meters, condensers, taps, and cleanouts
- Downspouts, low points, and runoff
- Sun hours and roof-rain shadow
- Fence ownership and neighbor windows
A five-minute site scan
| Look at | Record | Why it changes the design |
|---|---|---|
| Access | Largest regular item | Sets clear width |
| Services | Every access panel | Prevents blocked maintenance |
| Water | After-rain path | Chooses surface |
| Light | Direct-sun hours | Chooses planting |
| Boundary | Owner and rules | Limits screens |
Design directions worth testing
These are not interchangeable decorations. Each direction solves a different use problem. Shortlist two or three that match your site, then compare them on the same photo.
1. A straight all-weather service path
When the side yard is the only route for bins, mowers, or contractors, a simple path is the design—not a missed opportunity. Use a stable, hose-cleanable surface and let planting widen only where the corridor genuinely allows it.
Before you commit: Keep one obvious route from gate to door and test door swings, carrying width, night visibility, and wet-weather footing.
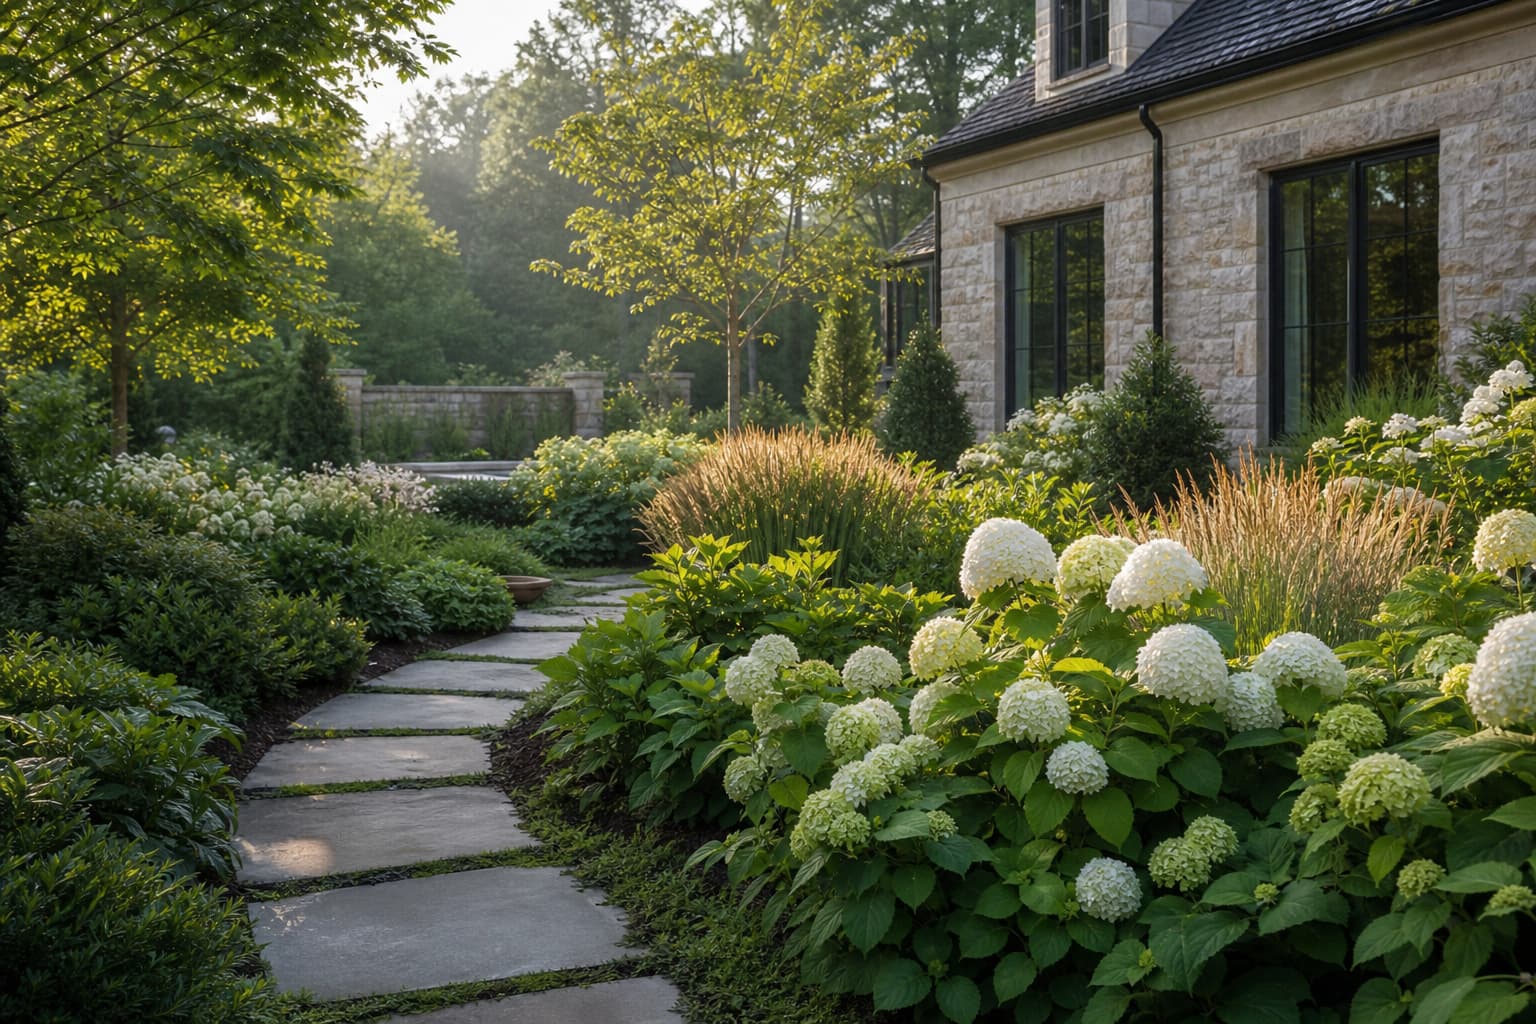
2. Steppers through a planted strip
Steppers suit a secondary route that is used in ordinary shoes, not a rushed trip with a full bin. Set them to the household's natural stride and keep the planted joints low enough that wet leaves do not hide the next step.
Before you commit: Treat the surface as drainage and access infrastructure, not decoration; verify base preparation, slope, traction, edging, and runoff.
3. A ventilated screen for bins
A bin screen should conceal the view from the street while leaving the lids, wheels, and collection route easy to use. Slatted sides and an open top release heat and odor; a heavy decorative gate usually adds one more nuisance on collection day.
Before you commit: Hide visual clutter without blocking meters, condensers, bins, downspouts, gates, or the working clearance technicians need.
4. A planted frame around—not over—the condenser
The condenser needs airflow and a clear service face, so treat it as an object to frame rather than bury. A low planting group viewed from the main window can pull attention forward while the equipment remains fully reachable behind it.
Before you commit: Hide visual clutter without blocking meters, condensers, bins, downspouts, gates, or the working clearance technicians need.
5. A slim trellis at the exposed window
A trellis beside the one exposed window provides privacy without narrowing the whole passage. Position it off the wall for maintenance, and use a vine only if its eventual weight and pruning habit suit the support.
Before you commit: Block the important sightline rather than enclosing every edge; check height rules, wind, neighbor impact, and mature plant width.
6. A shade garden beneath the eaves
Under deep eaves, the real constraint may be dry shade rather than shade alone. Start with soil moisture after rain, then build a restrained foliage composition instead of repeatedly replacing flowering plants that never settle.
Before you commit: Build layers from mature sizes, sunlight, soil, water, and local suitability; leave access for pruning, irrigation, and cleanup.
7. A lit route from driveway to backyard
A few shielded lights can turn a side passage from a black gap into a confident route home. Light the gate latch, level changes, and destination; avoid a runway of bright fixtures shining into bedroom windows.
Before you commit: Keep one obvious route from gate to door and test door swings, carrying width, night visibility, and wet-weather footing.
8. A hose and tool station near the tap
Store the hose where it is used, with the reel, nozzle, gloves, and one narrow tool rack sharing the same service point. Keeping the station off the ground prevents the common tangle that makes a narrow yard feel even tighter.
Before you commit: Hide visual clutter without blocking meters, condensers, bins, downspouts, gates, or the working clearance technicians need.
9. A one-person pause at the wide end
If the corridor widens near one end, a single chair can turn that leftover pocket into a useful pause. Keep it out of the through-route and choose a view—toward a specimen plant or back garden—rather than facing a service wall.
Before you commit: Choose the number of seats first, then protect the route around them; movable pieces are safer than oversized built-ins in a tight site.
10. An edible strip with reachable beds
A side yard can grow herbs or salad greens when the beds are narrow enough to reach from the path. Map direct sun first, keep edible soil away from questionable runoff, and do not let the harvest route compete with bins.
Before you commit: Build layers from mature sizes, sunlight, soil, water, and local suitability; leave access for pruning, irrigation, and cleanup.
11. A staggered screen that keeps airflow
Two offset screen panels interrupt a direct view while allowing air to move through the passage. The gap also makes the route feel longer and more garden-like, but it must remain wide enough for the largest item that passes through.
Before you commit: Block the important sightline rather than enclosing every edge; check height rules, wind, neighbor impact, and mature plant width.
12. A dog run with a clean gate route
A dog run works only when the gate route, drainage, cleanup, shade, and paw-safe surface are resolved together. Use the narrow corridor for movement and keep water, rest, and supervision at the wider end.
Before you commit: Keep one obvious route from gate to door and test door swings, carrying width, night visibility, and wet-weather footing.
13. A permeable dry-side-yard floor
In a hot, dry side yard, permeable gravel or open-joint paving can look cleaner than struggling lawn. The important work is underneath and at the edges: base, migration control, comfortable footing, and a lawful destination for runoff.
Before you commit: Treat the surface as drainage and access infrastructure, not decoration; verify base preparation, slope, traction, edging, and runoff.
14. A repeated narrow planting rhythm
Repeating one narrow plant form at measured intervals gives a long corridor rhythm without filling it. Leave quiet sections beside meters and doors; repetition is more effective when every available inch is not planted.
Before you commit: Build layers from mature sizes, sunlight, soil, water, and local suitability; leave access for pruning, irrigation, and cleanup.
15. A reversible renter-friendly side yard
Renters can make the route useful with freestanding pots, clip-on lighting, a portable hose rack, and removable stepping surfaces. Photograph the original drainage and boundaries first, and avoid attaching screens or redirecting water without permission.
Before you commit: Hide visual clutter without blocking meters, condensers, bins, downspouts, gates, or the working clearance technicians need.
Choose the idea that fixes the daily problem
A polished image is not automatically the right answer. Prefer the option that improves the route you use every day, keeps maintenance reachable, and can be installed in sensible phases. If two concepts look equally good, choose the one that changes less permanent infrastructure.
From one photo to a useful next step
- Photograph the whole space in daylight, including doors, edges, drains, utilities, and the route into the yard.
- Mark what cannot move and name one problem the design must solve.
- Compare no more than three directions from the same camera angle.
- Measure the preferred direction and verify plants, structure, drainage, utilities, fire clearances, and permits locally.
Frequently asked questions
Can AI produce a construction plan for a side yard?
No. It can help compare visual directions from a photo, but dimensions, grading, structure, drainage, utilities, plants, and permits require verification.
How many concepts should I compare?
Two or three from the same photo is usually enough. Change one major decision at a time so you can tell what improved the space.
Should I remove everything first?
No. Mark doors, boundaries, healthy mature plants, useful paving, drains, and services as keep items before generating.
Can I copy the plant palette exactly?
Treat it as a visual palette only. Confirm species, mature size, hardiness, sunlight, water, toxicity, and invasive status locally.
What photo works best?
Use a wide daylight view that shows the whole ground plane, house connection, edges, and obstacles. Add side views when one photo hides a key constraint.
When should I call a professional?
Use one for structural work, retaining walls, complex drainage, utilities, electrical work, code questions, steep access, or any condition that could affect safety or neighboring property.
The most convincing concept is the one that still works after the furniture, bins, hose, gates, wet weather, and weekly maintenance return. Start with the site, not the style name, and use the image as a decision aid—not as permission to skip measurements or professional review.